
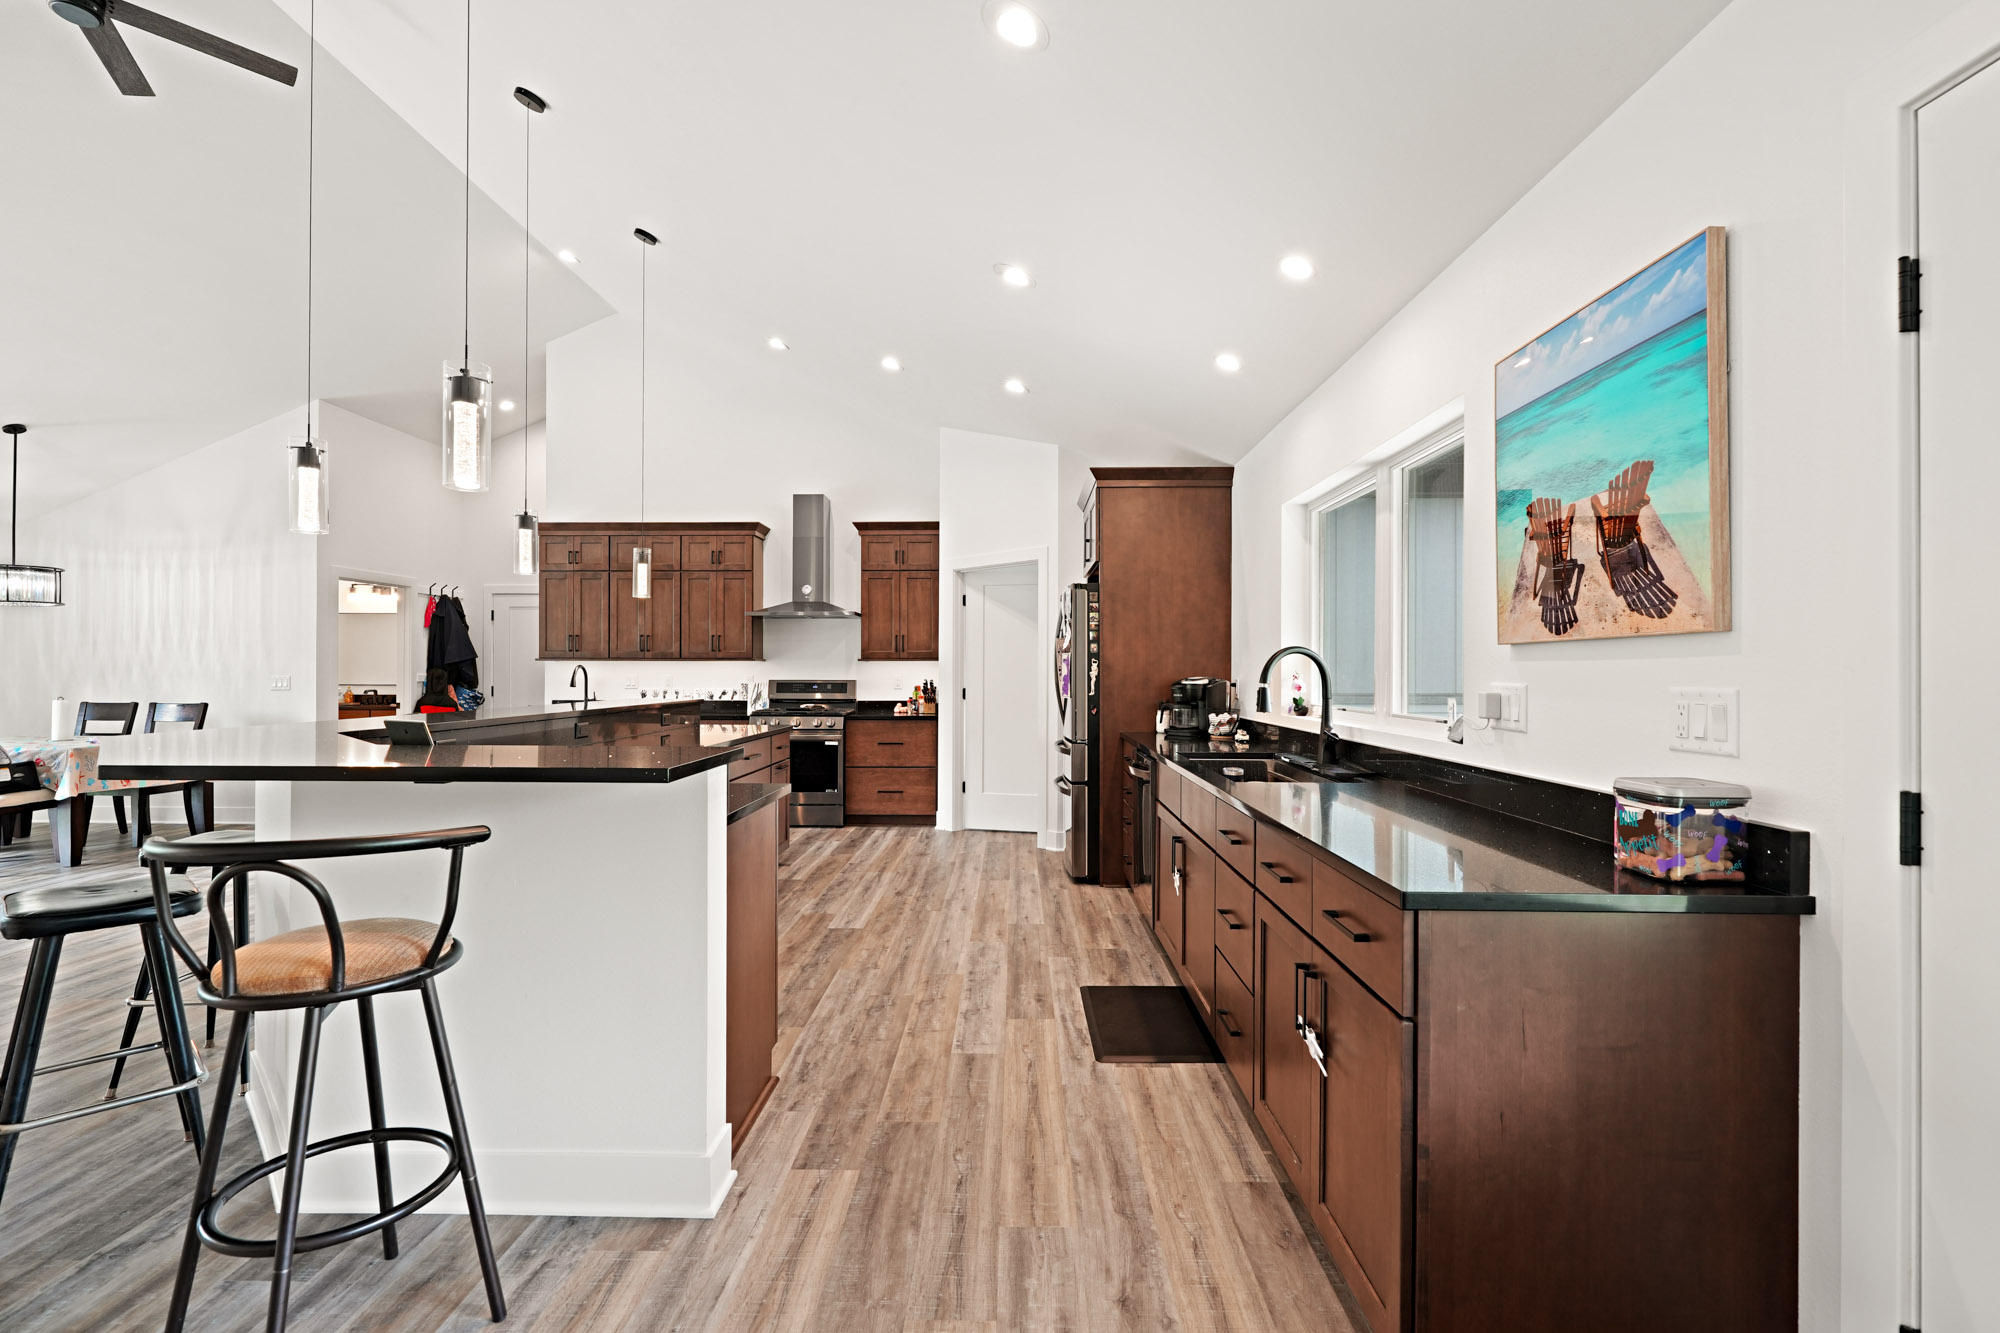
Small Kitchen, Big Potential in Racine and Southeastern Wisconsin
If you are cooking in a pint sized space, you know the struggle. Counters disappear under gadgets, cabinet doors bump into each other, and there never seems to be a good spot for the coffee maker. The good news is that you do not need a giant footprint to love your kitchen. With the right plan, your space can feel larger, work smarter, and look amazing. This guide shows you how to make a compact kitchen feel twice as big using design tricks, smart storage, and efficient layouts. If you are exploring kitchen remodeling racine, High Quality Contracting can help you turn ideas into a clean, bright, and highly organized kitchen you will use every day.
High Quality Contracting, Inc. is a licensed and insured general contractor based in Muskego with more than 25 years of experience. The team serves homeowners across southeastern Wisconsin, including Racine, Kenosha, Milwaukee, Waukesha, and Ozaukee counties. With an A+ rating from the Wisconsin BBB, NARI membership, and Angi Super Service Awards, they are known for quality craftsmanship, clear communication, and tidy job sites that respect your home.
Start With a Smart Plan
Measure What You Have
Every inch counts in a small kitchen. Start with a tape measure and draw a simple floor plan. Note wall lengths, ceiling height, window sizes, and the swing of doors. Mark plumbing, gas, and electrical locations. Record appliance widths and clearances. For walkways, aim for about 36 inches so two people can pass. Leave space for doors and drawers to open without hitting each other. A few extra inches in the right spot can change how the room feels.
Pick a Layout That Fits the Room
Your layout shapes how you move in the kitchen and how spacious it feels. The right layout will cut down on steps, clear your counters, and improve safety. Here are compact friendly choices to consider.
- One wall: Best for narrow rooms and studio style spaces. Keep tall pieces at the ends and use a workstation sink to add function.
- Galley: Two parallel runs with a clear aisle. Place the sink and range on opposite sides to spread out tasks, and keep the fridge near the entry for quick access.
- L shape: Ideal for open corners. Works well with a small peninsula for extra prep and seating without blocking flow.
- U shape: Great for serious cooks in small rooms. It offers lots of storage, but mind your walkway width. Keep corners functional with smart hardware.
- Peninsula: Adds prep space and casual dining while using fewer square feet than an island. It can also help define an open concept area.
If you are unsure which layout suits your home, a local pro can walk you through options. High Quality Contracting provides design support and detailed proposals so you can see how your new space will fit together before work begins.
Fix Door Swings and Traffic Flow
In small kitchens, a door that swings the wrong way can block a whole cabinet. Consider pocket doors for pantries or laundry rooms that butt up to the kitchen. Use narrow French doors or cased openings to reduce swing space. If you keep a standard door, make sure it opens toward a wall, not into your main prep zone. Clear traffic paths will make your room feel bigger right away.
Storage That Multiplies Space
Grow Upward With Vertical Solutions
Walls are your best friends in a tiny kitchen. Use them well to free your counters and keep daily tools within reach.
- Install tall cabinets to the ceiling. Use a small top section for seasonal items and a matching trim piece to finish the look.
- Add a shallow shelf above a window for plants, spices, or mugs. Light still flows in while you win storage.
- Mount a magnetic strip for knives and keep drawers for utensils and prep tools.
- Use a rail system with hooks for ladles, potholders, and lightweight pans. Keep it neat for a clean look.
Upgrade the Inside of Cabinets
- Pull out trays bring items from the back of lower cabinets to you. No more digging on your knees.
- A pull out pantry uses a tight space next to the fridge for cans, oils, and snacks.
- Corner hardware like a lazy Susan or a swing out system turns dead space into easy access storage.
- Drawer dividers tame utensils, spices, lids, and wraps so every inch does more.
- Toe kick drawers give low profile storage for trays and baking sheets beneath your base cabinets.
High Quality Contracting’s in house carpenters can build custom inserts, rollout trays, and toe kick drawers that match your cabinetry. Custom work helps you use every hard to reach area without wasting space.
Choose the Right Island or Peninsula
Islands work best when there is room to walk all the way around. If your kitchen is tight, try a slim island on casters or a narrow table with a drop leaf. A peninsula can be a smarter fit because it adds surface area without blocking movement. Keep seating to one side, and plan at least 12 inches of knee space for comfort.
Hide Clutter With an Appliance Garage
Small appliances eat counter space. An appliance garage with a roll up or flip up door keeps your toaster, blender, and coffee maker ready to use but out of sight. Place outlets inside and add a slide out tray to help with airflow and easy cleaning.
Design Choices That Make Small Look Big
Pick a Light, Calm Color Story
Light cabinet colors bounce light and create a more open feel. Soft whites, light grays, and warm beiges are classics. Two tone schemes work well too. Try lighter uppers with a medium tone base to ground the room. Keep undertones consistent so surfaces do not clash. A simple color story reduces visual noise and helps the room breathe.
Use Reflection to Your Advantage
Shiny and glassy finishes reflect light and extend sight lines. Glossy or satin tile backsplashes, glass cabinet doors, polished hardware, and stainless accents can make a big impact in a small space. A subtle shimmer in the backsplash can add depth without feeling busy. Choose quartz or a light toned solid surface with a gentle pattern to keep counters bright and easy to clean.
Layer Your Lighting
- Ambient lighting sets the mood. Low profile LED recessed lights or a clean flush mount fixture spread light evenly.
- Task lighting helps you see what you are doing. LED strips or puck lights under cabinets are must haves in a small kitchen.
- Accent lighting adds warmth and style. Try toe kick lighting, in cabinet lighting, or small pendants over a peninsula.
Use dimmers to control levels through the day. Aim for warm white around 3000K and seek high CRI bulbs so food looks true and colors feel rich.
Unify the Floor and Lines
Run the same flooring from the kitchen into adjacent rooms to make everything feel larger. Large format tile or continuous vinyl plank with tight grout lines helps the eye read the room as one open space. Install backsplash tile in a horizontal pattern and line up outlets cleanly to keep sight lines smooth.
Keep Window Treatments Simple
Skip heavy curtains. Choose light filtering shades or slim blinds mounted inside the frame. If privacy is a concern, consider a top down, bottom up shade that lets in light while covering the lower half of the window.
Appliances and Fixtures Sized for Function
- Counter depth refrigerators sit flush with cabinets to save inches in the walkway.
- Dishwashers come in 24 inch or 18 inch widths. In a very small kitchen, an 18 inch model can be a win.
- Ranges as narrow as 24 inches exist. Induction cooktops heat fast and keep the air cooler in tight rooms.
- Microwave drawers free up counter space and improve safety compared to overhead units.
- Panel ready appliances let cabinet fronts hide the fridge or dishwasher so the room looks calmer.
- Workstation sinks include cutting boards, colanders, and racks that slide to turn the sink into a prep center.
- A pull down faucet with a strong spray helps you clean faster and reduce clutter from extra tools.
Do not forget proper venting. A quality hood that is quiet and sized for your cooktop keeps air clean and helps your kitchen stay fresh.
Smart Upgrades With Strong Payoff
- Pocket doors save floor space at pantry or laundry entries.
- Recessed niches built into stud bays hold spices or sheet trays without taking up cabinet space.
- A charging drawer with hidden outlets keeps cords off the counter.
- Under cabinet outlet strips keep backsplash tile clean and open.
- Electrical upgrades, including GFCI and AFCI protection, make the kitchen safer and ready for modern appliances.
- Better insulation and air sealing can improve comfort if a kitchen sits on an outside wall.
Daily Habits That Keep It Feeling Big
- Follow a one in, one out rule for gadgets and mugs. If something new comes in, something old goes out.
- Clear counters each night. Give every daily item a set home in a drawer or cabinet.
- Store by zones. Keep prep tools near the sink, cooking tools near the range, and dishes close to the dishwasher.
- Do a quick weekly purge of extras and paper clutter.
- Use vertical racks inside cabinets for baking sheets, lids, and cutting boards.
Budget, Timeline, and Phasing
Every kitchen and budget is different. A small space remodel can range from a simple refresh to a full rework with new layouts and custom cabinetry. Think about your must haves first, like better storage or brighter lighting. Then add nice to haves, like a workstation sink or panel ready fridge, as your budget allows. Many homeowners phase projects. You can start with lighting and paint, then add pull outs and organization, and later move to new cabinets and counters. High Quality Contracting builds clear, step by step plans so you know what comes next and how each choice affects timing and cost.
Permits and Codes in Racine
Even small kitchens must meet local codes. Electrical and plumbing changes often need permits and inspections. High Quality Contracting handles permits, coordinates with local building departments in Racine, and schedules inspections on your behalf. That way, your project stays safe, legal, and on track.
Timeline Basics
Planning and selections usually take a few weeks. Ordering cabinets and special items may take more time. On site work often starts with protection and demolition, then rough plumbing and electrical, drywall, flooring, cabinets, counters, tile, trim, and final fixtures. Most compact kitchens move faster than larger spaces, but timing depends on scope and lead times. A thought out plan and early selections will keep things smooth.
Common Small Kitchen Mistakes to Avoid
- Packing in too many upper cabinets without task lighting. Dark counters will make the room feel tight.
- Cabinet and appliance doors that collide. Always check swing and clearance.
- Skipping proper ventilation. A small room needs clean air even more than a large one.
- Choosing busy patterns on every surface. Pick one star and keep the rest calm.
- Forgetting trash and recycling pull outs. A tidy waste center is key in a small space.
- Buying low quality hardware. Good hinges and slides make daily use feel better and last longer.
- Forgetting seating clearances. If stools block the fridge, you will never use them.
- Not planning for cleaning tools. A slim pull out can store brooms and dustpans right where you need them.
Why Partner With High Quality Contracting
High Quality Contracting brings more than two decades of experience to kitchen remodeling racine and the surrounding area. They are licensed and insured, maintain an A+ rating with the Wisconsin Better Business Bureau, and hold NARI membership. They have earned Angi Super Service Awards based on real customer reviews that praise workmanship, communication, and professionalism. Their in house carpenters and design support mean they can take you from the first idea through the final clean up with one accountable team.
The company focuses on craftsmanship, quality materials, and clear communication. You will receive a detailed proposal that outlines scope, selections, and schedule. During the build, their crews protect your home, manage dust, and keep a respectful job site. The goal is a space you love and a process that feels smooth.
Our Process for Kitchen Remodeling Racine
- Intro call and on site visit. Share your needs, style, and budget. Get honest input on what will fit.
- Design and scope. Review layout options, storage ideas, and finishes. See how cabinets, counters, and lighting come together.
- Detailed proposal. Receive a clear plan with selections and a realistic schedule so you can make confident decisions.
- Permits and ordering. The team handles paperwork and orders long lead items to lock in timing.
- Build and manage. Skilled carpenters complete the work with daily updates and tidy sites.
- Final walkthrough. Review the finished space together, address any punch list items, and enjoy your new kitchen.
Service area includes Muskego, Racine, Milwaukee, New Berlin, Franklin, Hartland, Kenosha, and nearby suburbs. Ready to talk about your small kitchen project? Call High Quality Contracting at 414-405-7542 or email Nick@highqualitycontractinginc.com. Hours are Monday to Friday 7 AM to 6 PM, and Saturday 7 AM to 3 PM.
Realistic Ideas for Different Racine Homes
Older Bungalows and Capes
Many older homes in Racine have narrow galleys or small closed kitchens. Removing a short wall between the kitchen and dining room can open sight lines without losing storage. A peninsula with shallow base cabinets adds function and keeps the look original. If a major wall comes out, High Quality Contracting coordinates with engineers to size beams and keep the home safe.
Mid Century Ranch Homes
Ranch layouts often suit an L shape with a peninsula to connect the kitchen and living area. Soffits can be removed to fit taller cabinets. Long, low spaces look larger with continuous flooring and simple slab or shaker fronts. Try a bank of drawers for pots and pans and a pull out pantry next to the fridge for snacks and canned goods.
Condos and Townhomes
Condos often need HOA approval and have quiet hours. A one wall layout with a workstation sink can do more than you think. Counter depth appliances and panel ready dishwasher panels keep the room sleek. High Quality Contracting respects building rules, coordinates with management, and keeps neighbors in mind.
FAQ About Kitchen Remodeling Racine
- How small is too small for an island? You need enough room to walk on all sides. If your clearance is tight, a peninsula or a narrow rolling cart is a better choice.
- Can I move the sink or range? Yes, but plumbing and gas changes may need permits and new routing. A pro can show you smart ways to relocate without wasting space.
- Do I need a permit in Racine for a kitchen remodel? Many projects do, especially if electrical, plumbing, or structural changes are planned. High Quality Contracting handles permits and inspections for you.
- How long does a small kitchen remodel take? It depends on scope and lead times. Planning and ordering can take a few weeks. Construction often ranges from several weeks to a few months for full remodels.
- What is the most cost effective upgrade in a small kitchen? Under cabinet LED lighting and pull out storage usually give the biggest day to day improvement for the cost.
- Do you work outside Racine? Yes. High Quality Contracting serves homeowners across southeastern Wisconsin, including Milwaukee, Waukesha, Kenosha, and Ozaukee counties.
Get Started on a Kitchen That Works Twice as Hard
Your tiny kitchen can become a bright, organized, and stylish space that supports your life. With a smart layout, thoughtful storage, and clean design choices, you can make it feel twice as big without adding square feet. If you are planning kitchen remodeling racine, partner with a trusted local team that cares about details and communicates clearly. Call High Quality Contracting at 414-405-7542 or email Nick@highqualitycontractinginc.com to schedule a conversation. Bring your wish list. They will bring the plan to make it real.