
Custom Cabinetry & Closets Built and Installed for Your Home
Off-the-shelf cabinets are built to standard dimensions. Your home isn’t. That gap between what’s available at a big-box store and what your kitchen, bathroom, or closet actually needs is exactly where custom cabinetry and closets make a real difference. Every inch of wasted corner space, every door that doesn’t quite clear the refrigerator, every closet rod crammed too high or too low traces back to the same problem: generic sizing for a specific room.
High Quality Contracting handles the full scope of custom cabinetry and closet work, from initial design through fabrication sourcing and final installation. One point of contact, one crew, and built-to-dimension results across every room in your home.
When Storage Just Doesn’t Work Anymore
Most storage problems aren’t about having too little space. They’re about space that doesn’t match how you actually use it. A pantry with shelves spaced for soup cans that you’re filling with cereal boxes. A closet with one hanging rod and a single shelf above it. Kitchen cabinets that stop eight inches short of the ceiling, leaving a dead zone you can’t reach and can’t ignore.
Stock cabinets and closet kits solve the average problem for the average room. If your room is average and your needs are average, they’re fine. Most rooms aren’t, and most homeowners have more specific storage requirements than a manufacturer building for mass volume can account for.

What Custom Cabinetry Actually Means (and What It Includes)
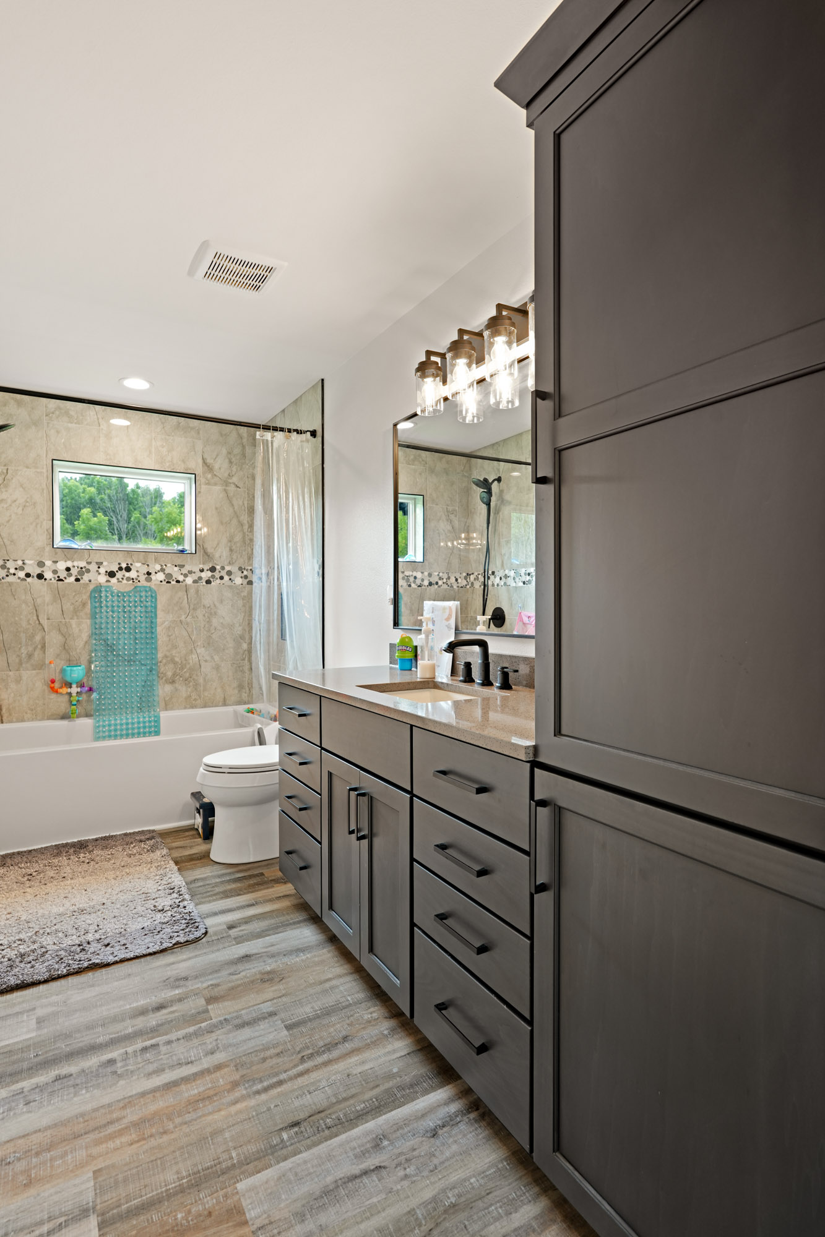

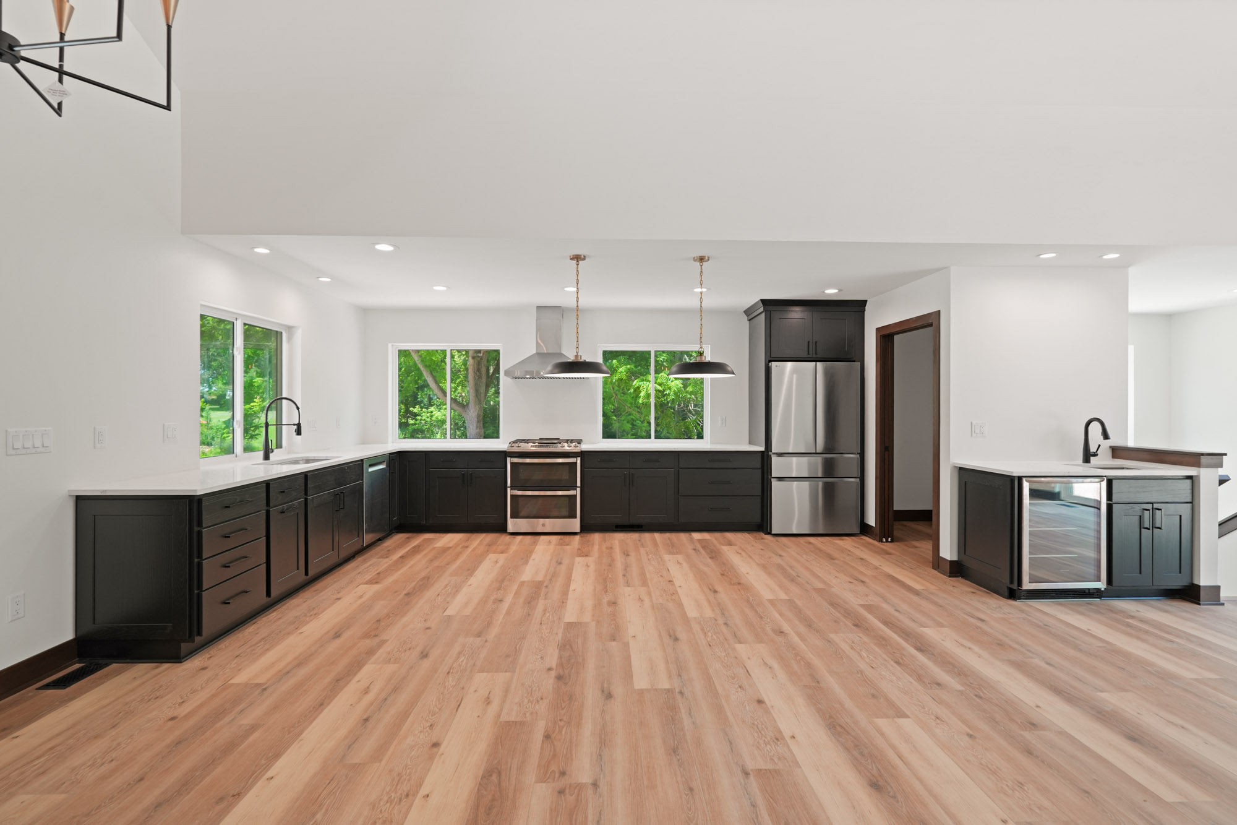
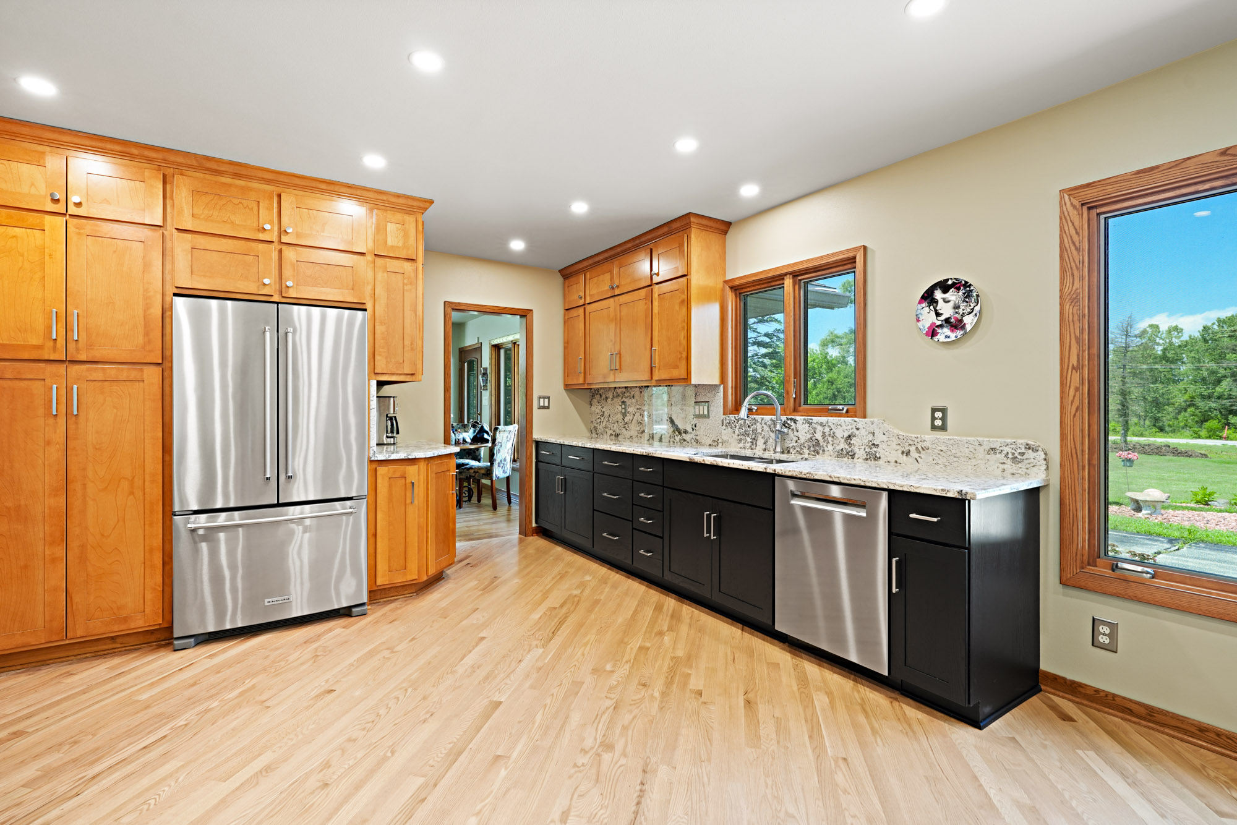
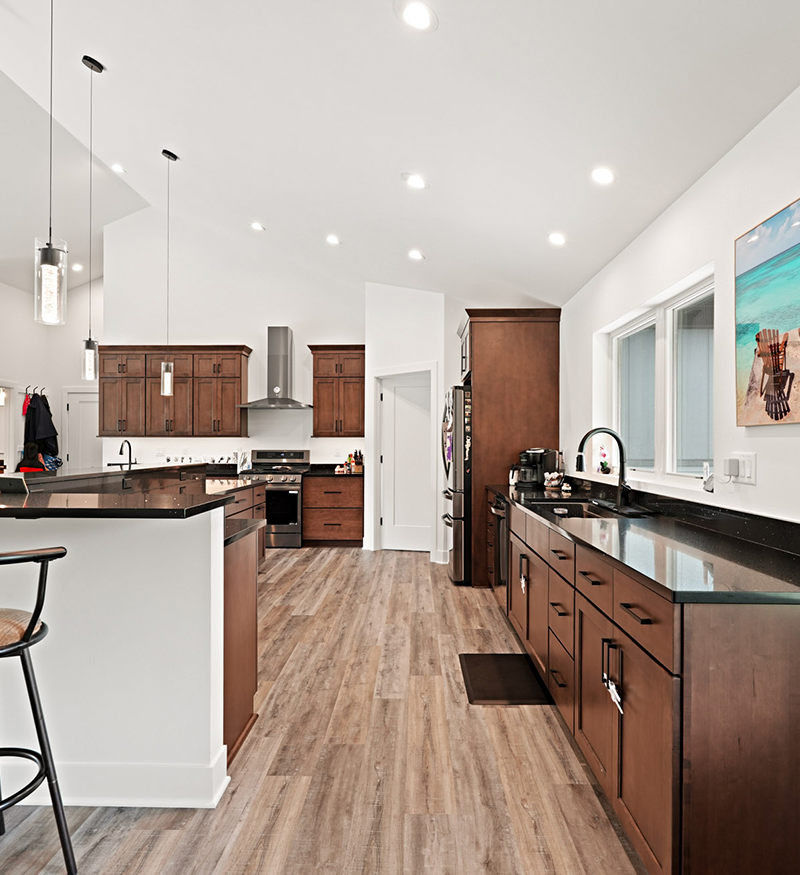
Custom cabinetry means the cabinets are built to the actual measurements of your room, not the nearest standard size. That distinction matters in older Milwaukee-area homes especially, where walls aren’t always square and ceiling heights don’t follow a predictable pattern.
Our cabinetry scope includes:
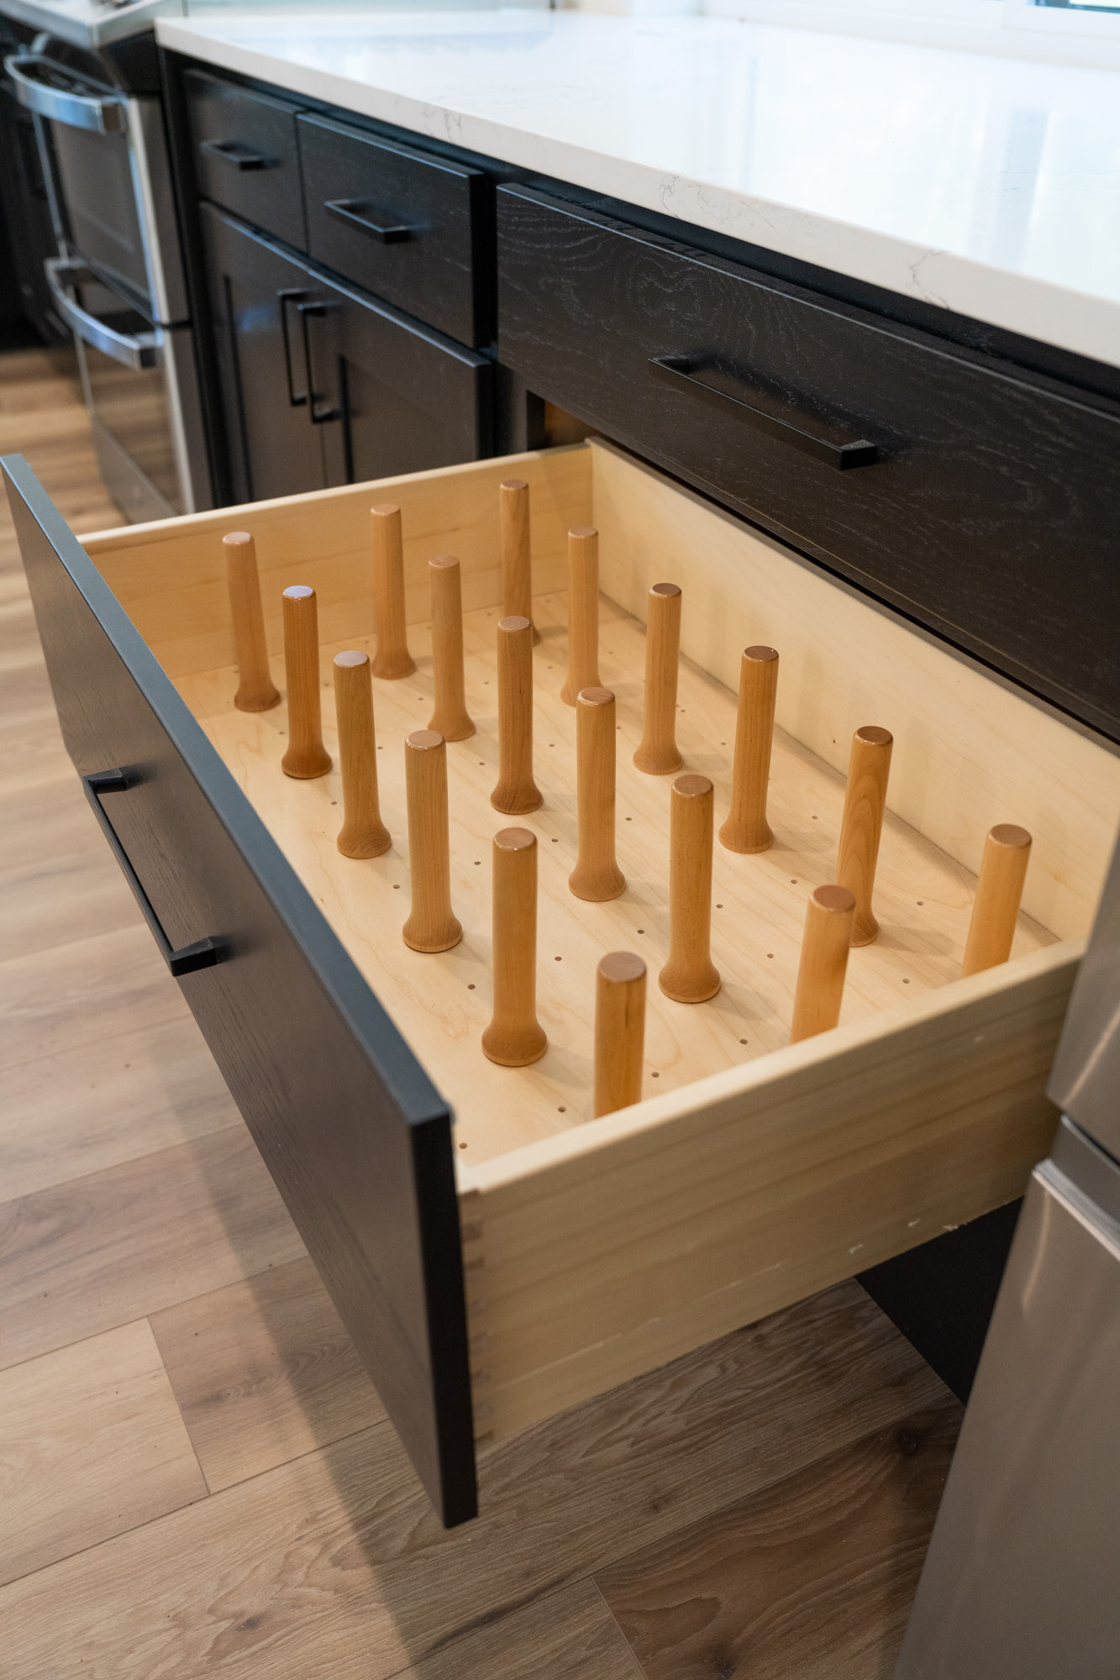
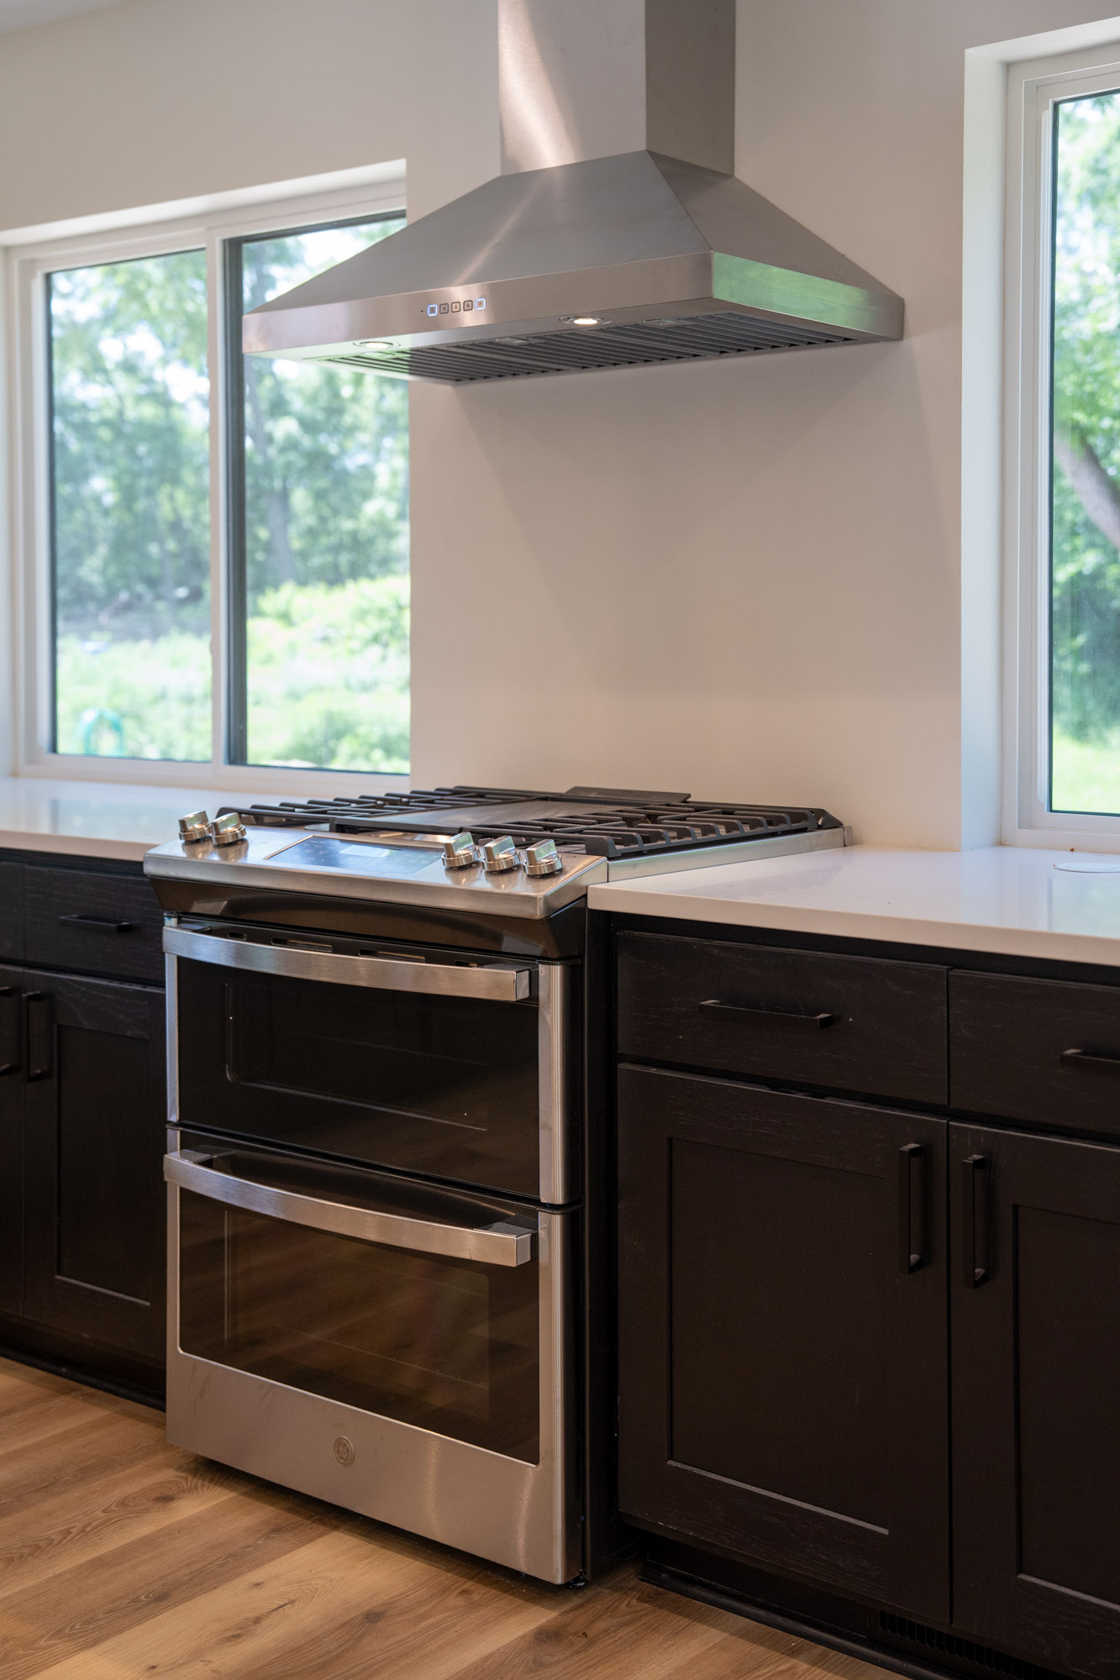
- Kitchen upper and lower cabinets, pantry towers, and island cabinetry
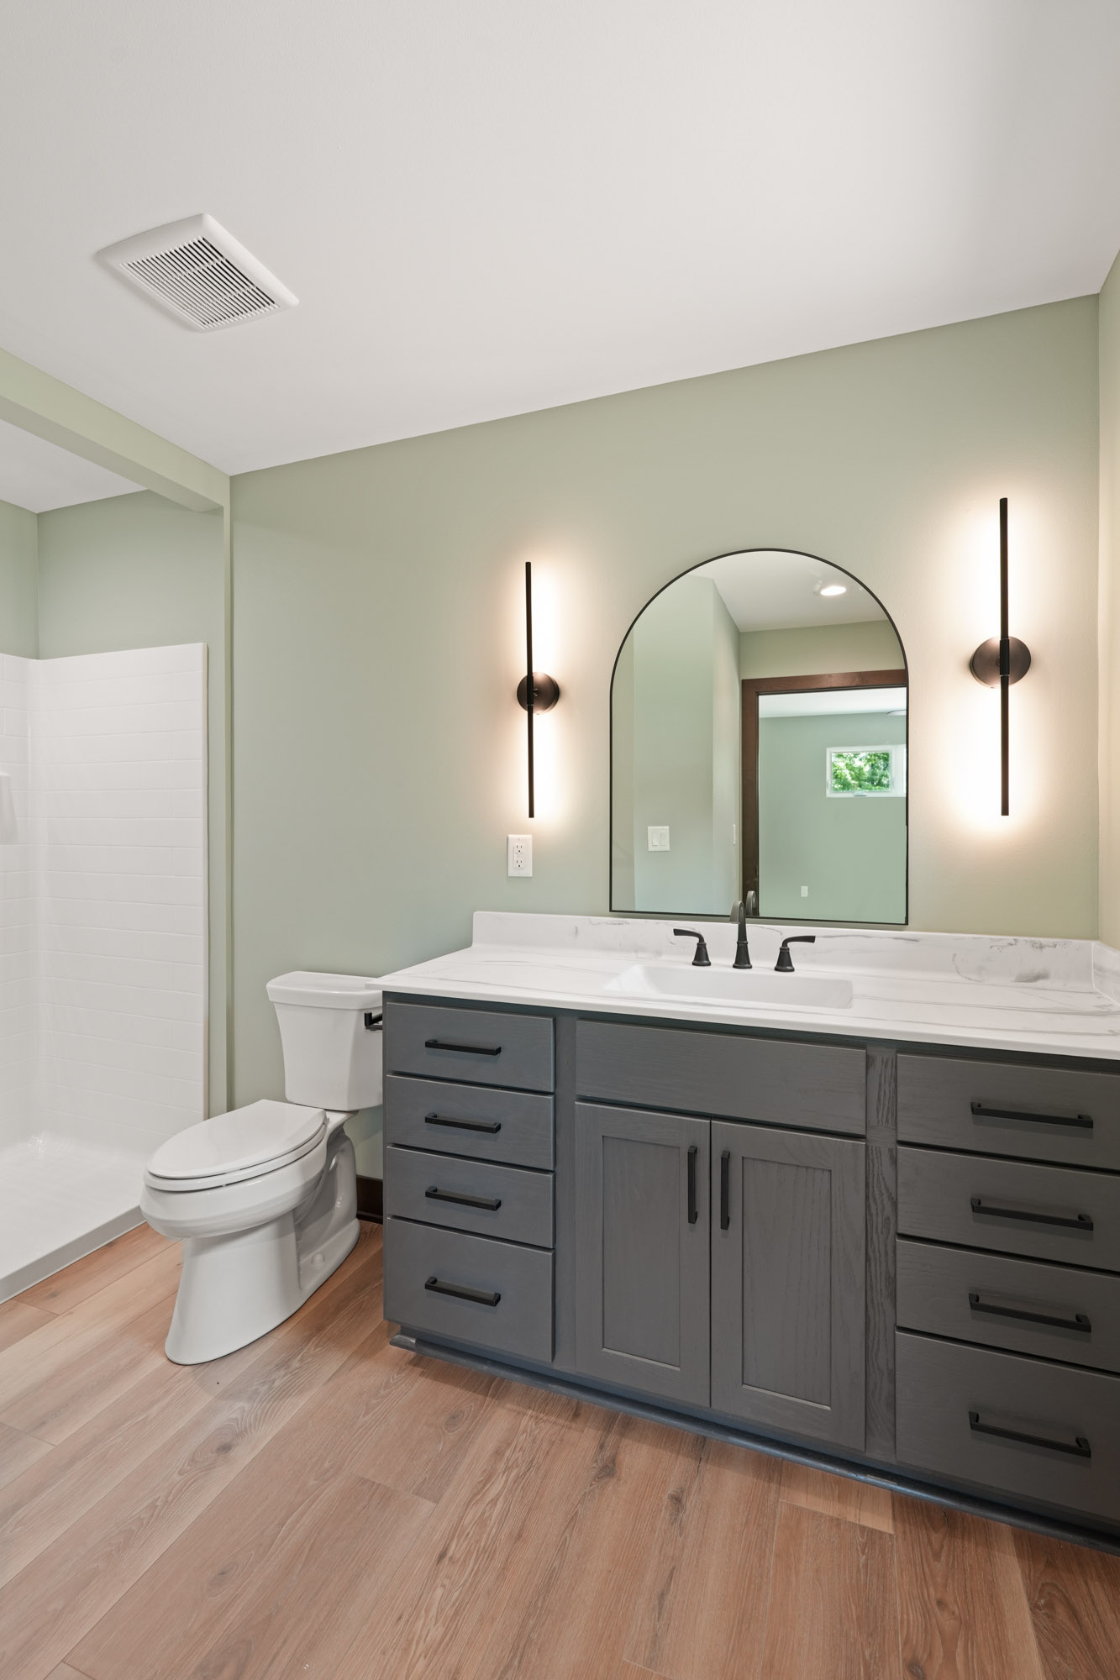
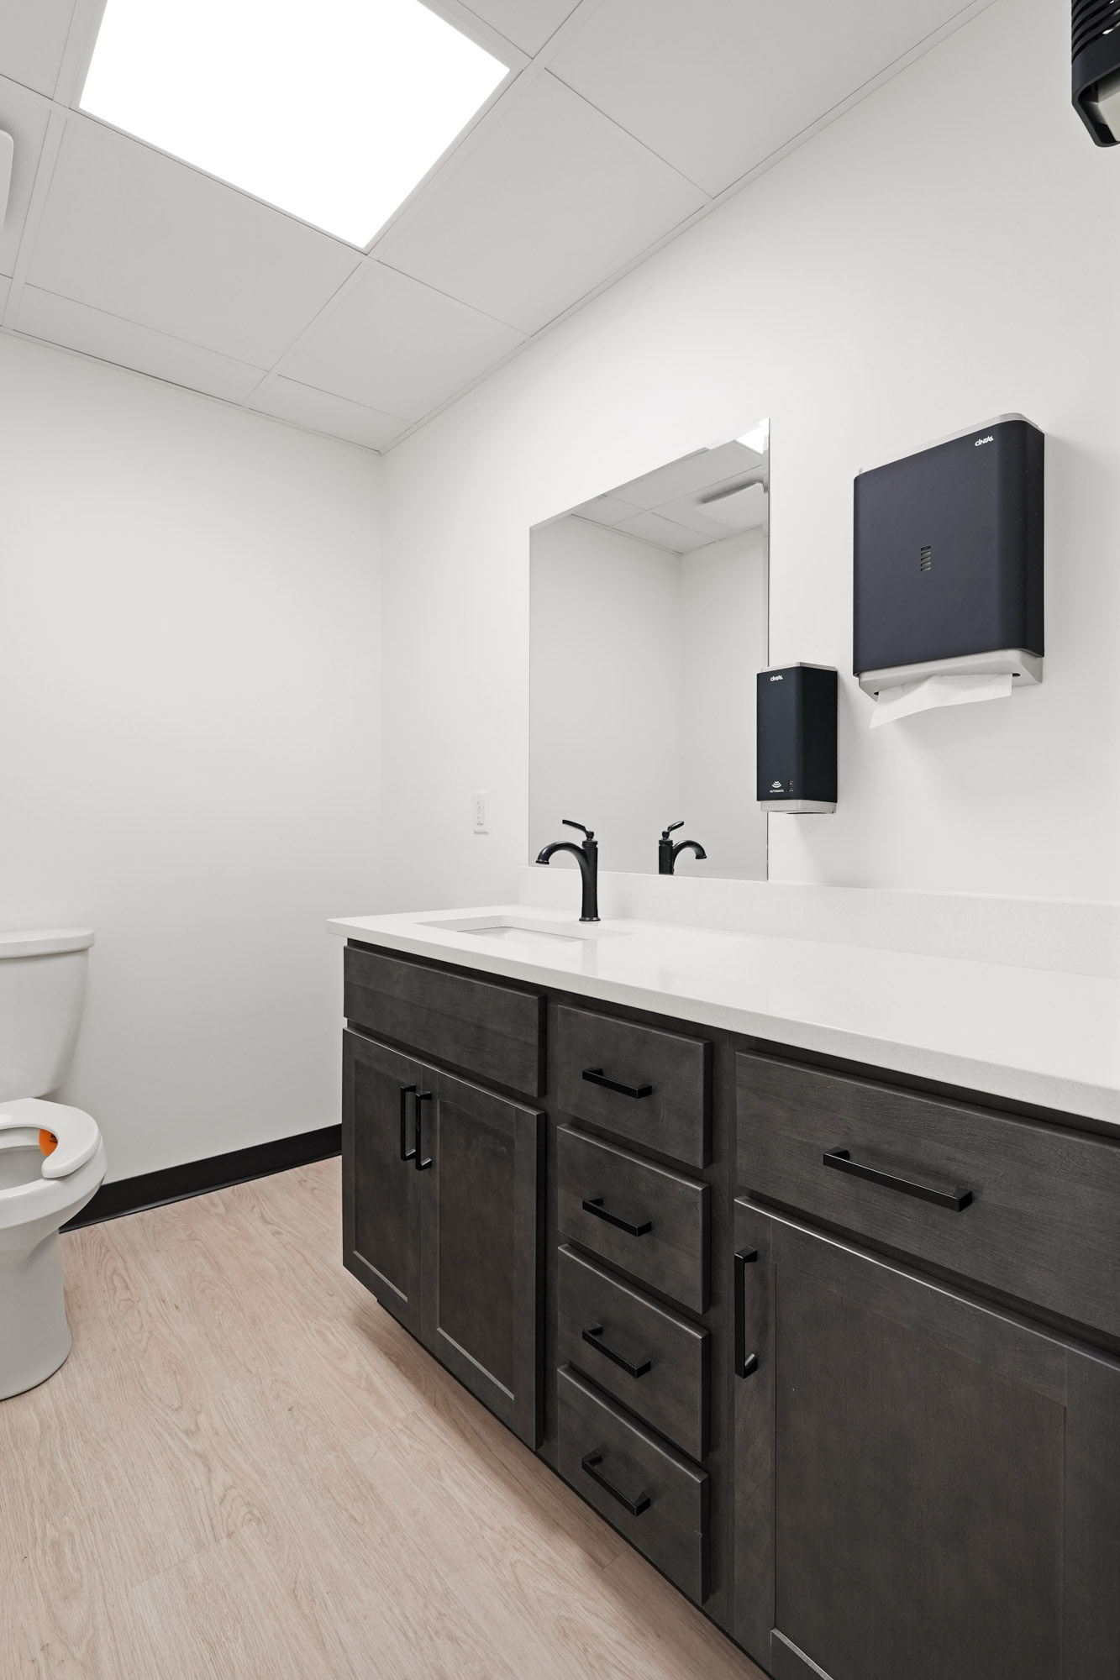
- Bathroom vanities sized to your floor plan
- Laundry room and mudroom cabinetry with functional storage layouts

- Built-in bookcases and entertainment centers
Countertop installation may or may not be included depending on your overall project scope. Ask about this during your consultation so there are no surprises on the back end. See how cabinetry fits into a full kitchen project in our overview of the most common kitchen remodels homeowners choose first.
Closet Systems That Fit How You Actually Live
A standard reach-in closet ships with one rod and one shelf. That works until you have dress clothes, folded items, shoes, and bags all competing for the same 24 inches of depth.
We build and install closet systems for walk-in closets, reach-in closets, and linen closets. That includes double-hang sections for shorter items, full-length hanging areas, drawer units, and dedicated shoe storage sized to what you actually own. Walk-in pantry conversions are a related project we do often; if you’re thinking about reclaiming a closet or an awkward alcove for kitchen storage, read through how to squeeze a walk-in pantry into an older kitchen and the case for hidden pantry storage.
Where We Install Custom Cabinetry and Closets
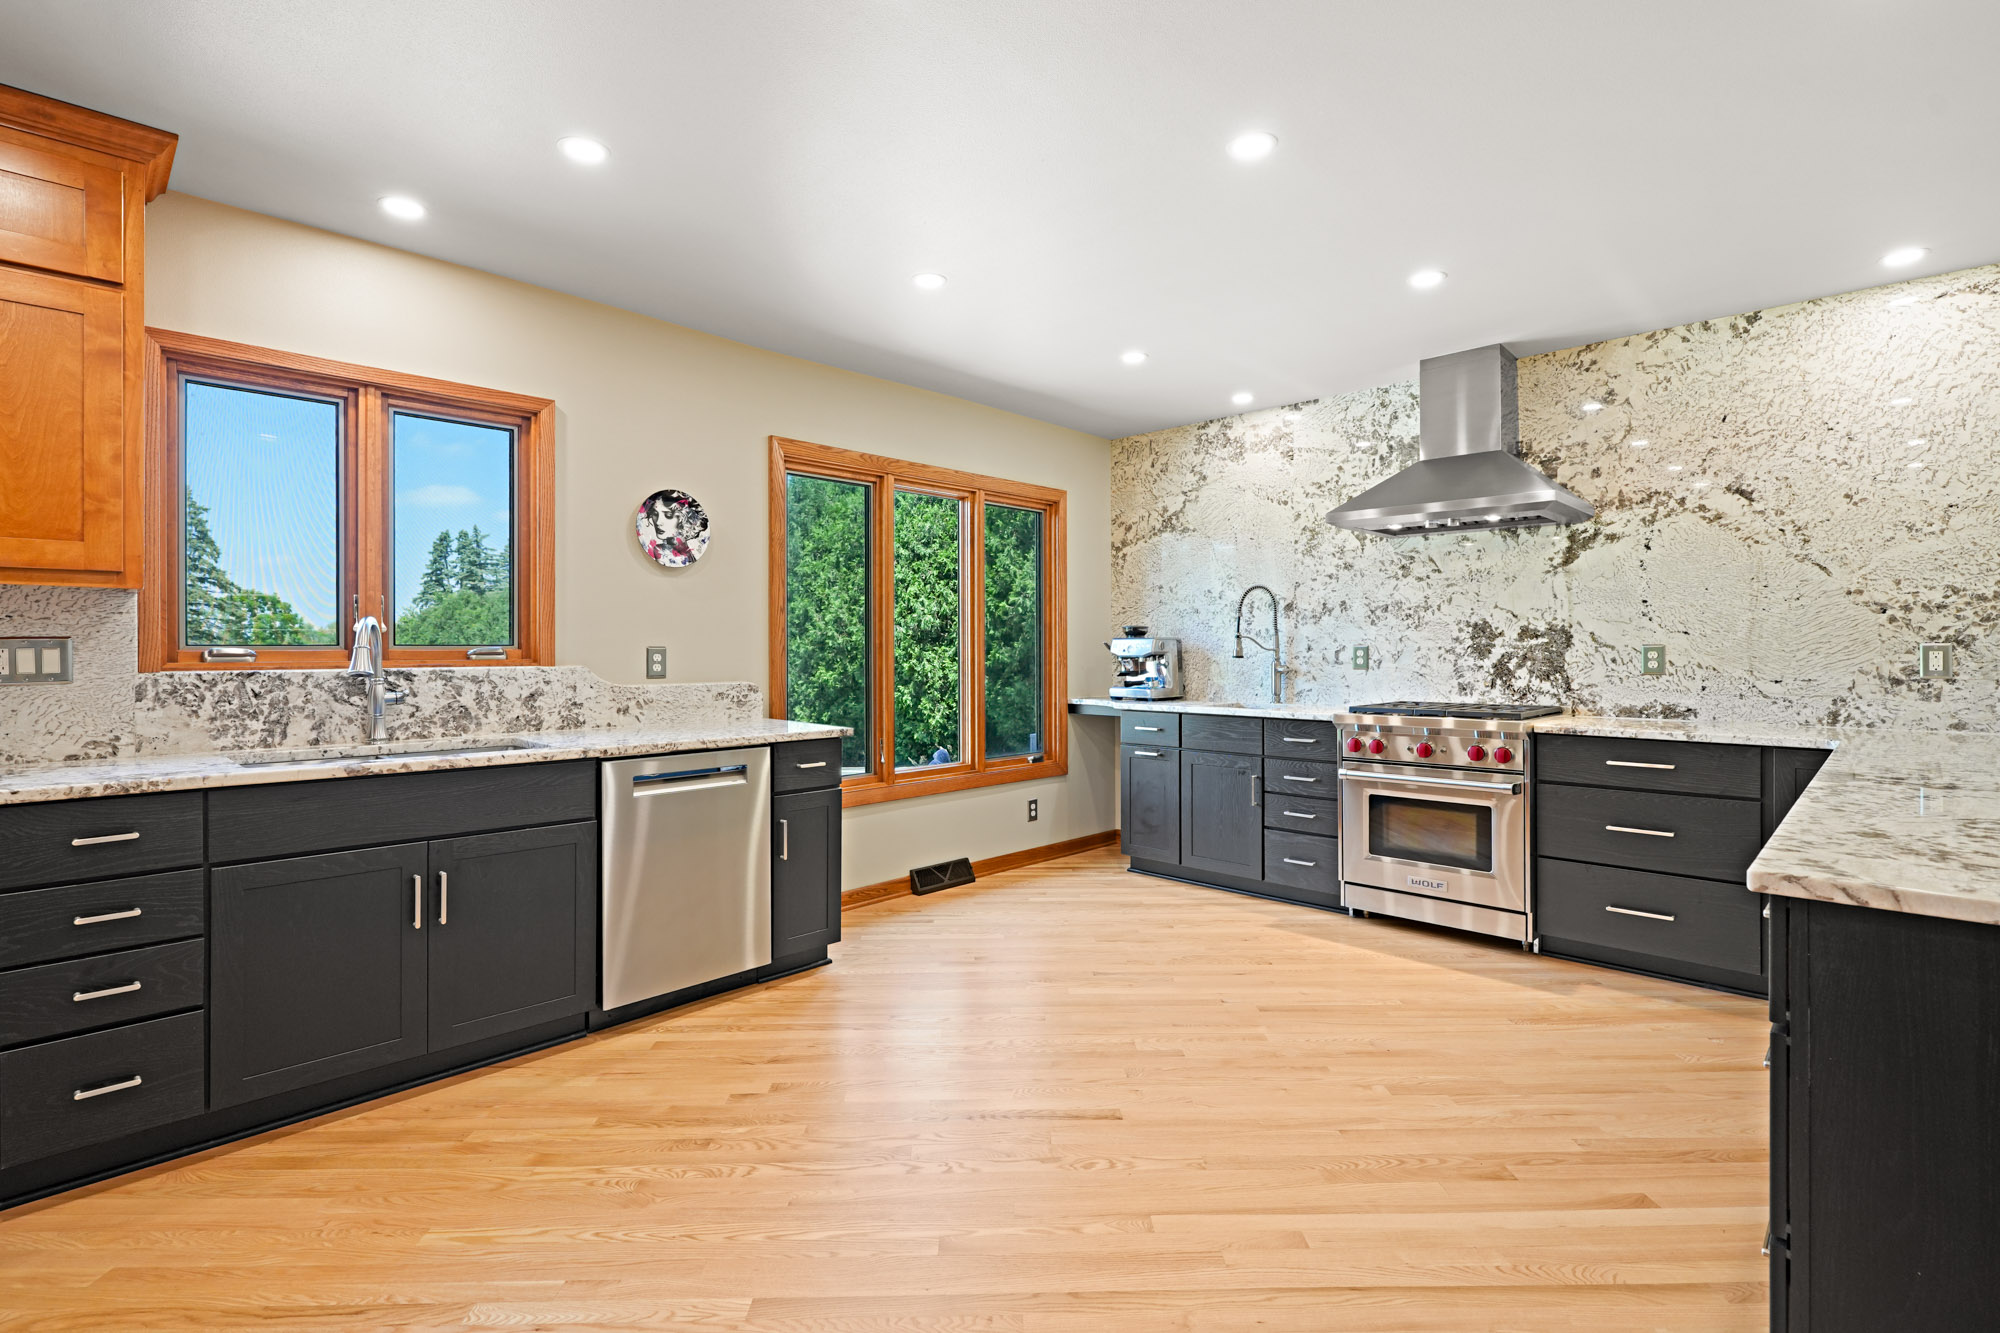
We work in kitchens, bathrooms, primary and secondary bedrooms, laundry rooms, mudrooms, home offices, and basements. Built-in bookcases and entertainment centers are part of that list too.
When cabinetry is part of a larger remodel, we coordinate directly with the other trades on your project so cabinet dimensions are confirmed before drywall goes up, not after. That kind of sequencing matters on a gut renovation or an addition where everything is moving at once.
Materials, Finishes, and Hardware We Work With
Wood species options typically include maple, oak, cherry, and painted MDF for a smooth finish. Door styles range from simple shaker profiles to raised panel, inset, and flat slab depending on your design direction. Finish options cover stained, painted, and two-tone combinations.
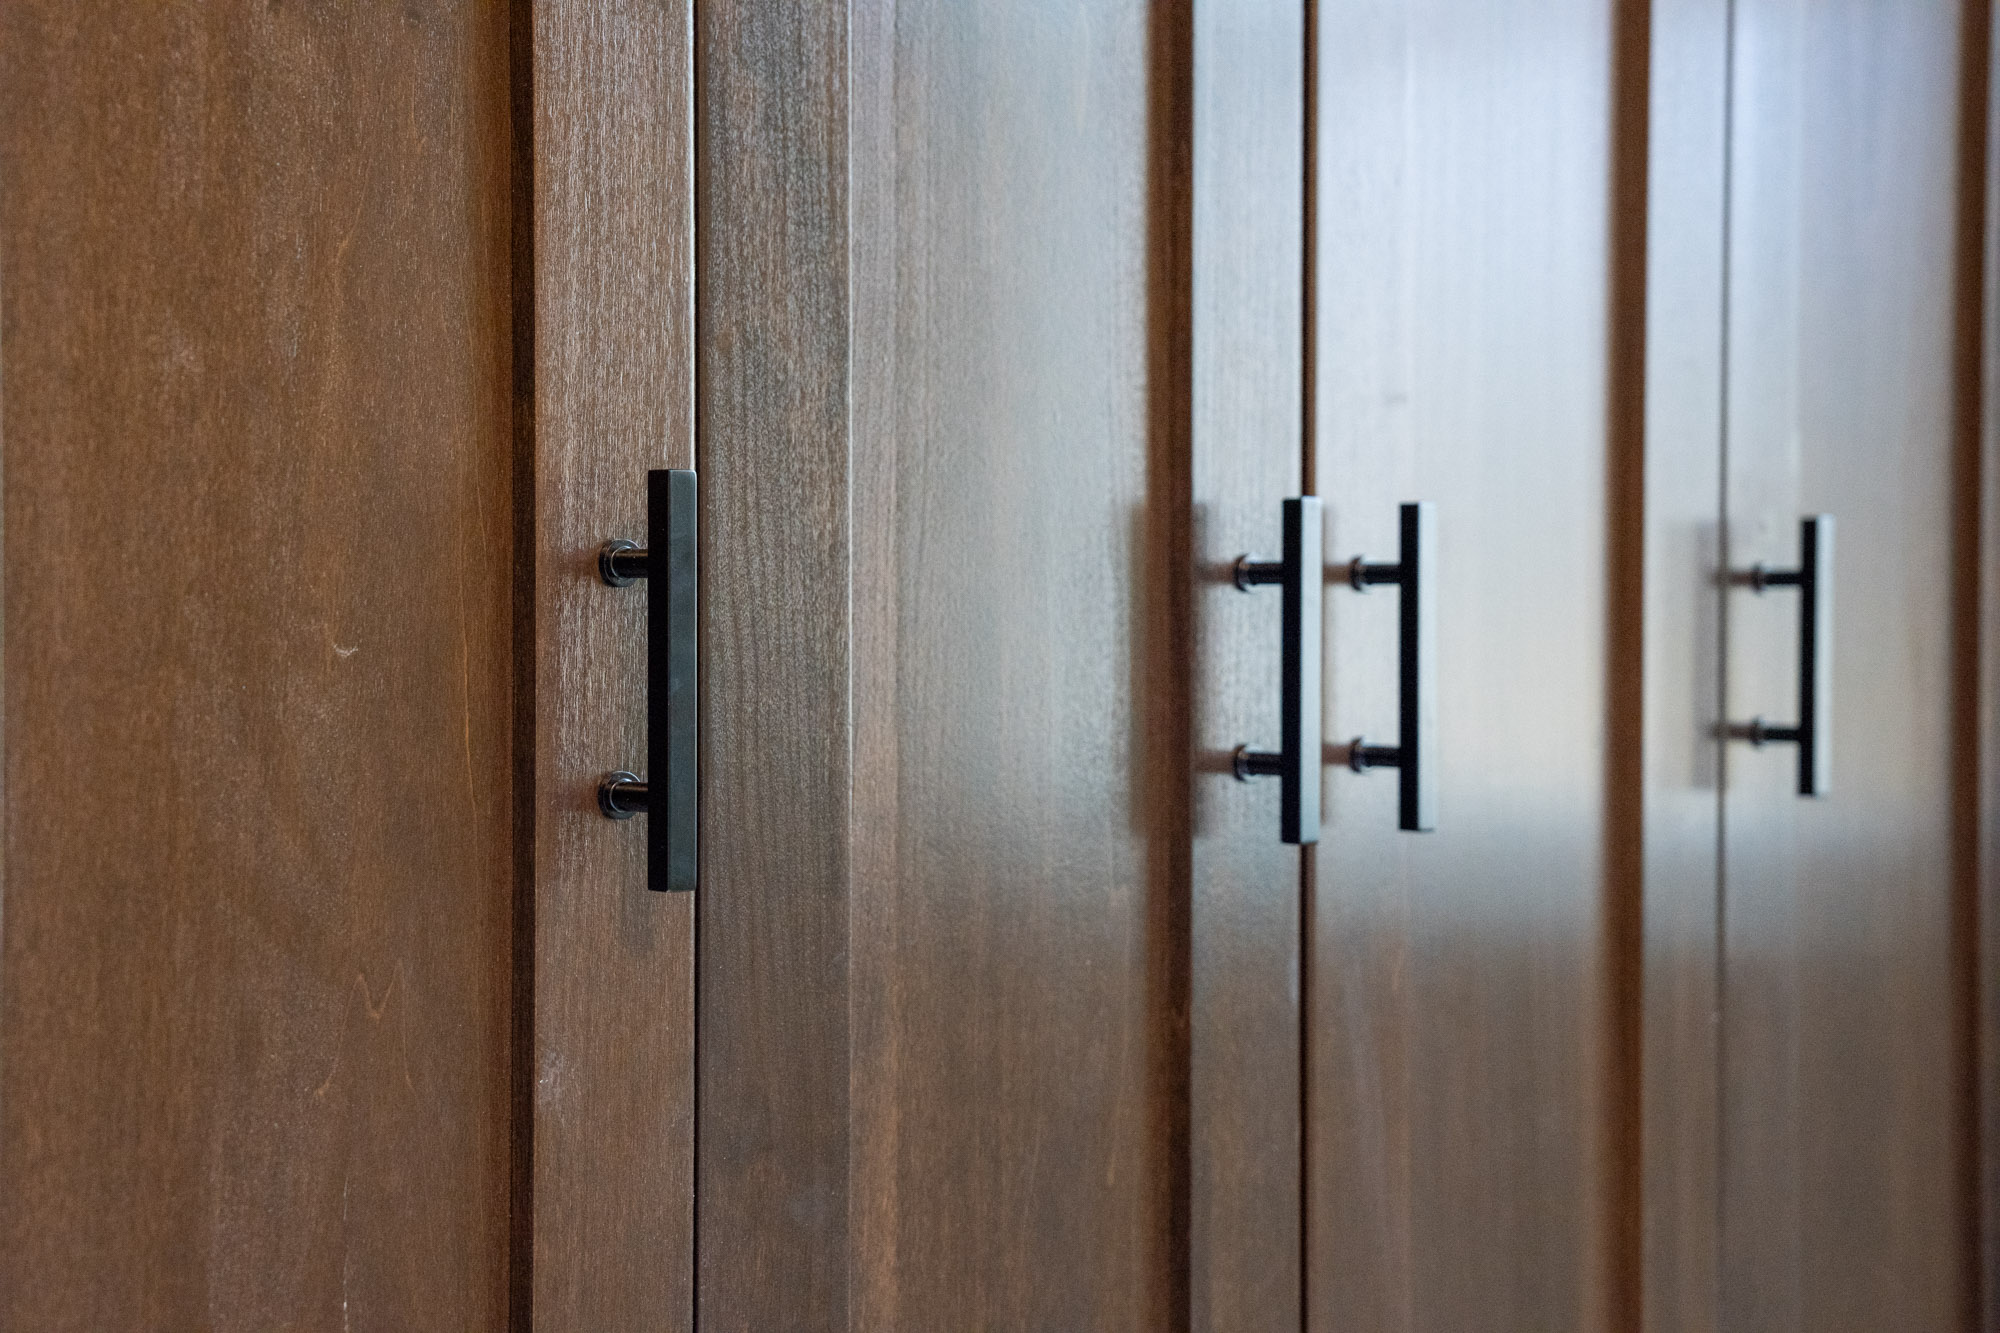
Hardware selection, drawer slides, and hinge type all affect the day-to-day feel of the cabinets. We’ll walk through the options that fit your budget and your use patterns during the design phase rather than making those calls for you after the fact.
How the Process Works From Start to Install
The process starts with a site visit and detailed measurements. From there, we develop the layout and review it with you before anything is ordered or built. Once you approve the design, we coordinate fabrication or sourcing and schedule installation around your project timeline.
If your cabinetry project is part of a larger interior remodel, it gets sequenced alongside the other work so you’re not waiting on one trade to start another. See the full range of interior remodeling work we handle at our interior remodeling page.
Why Homeowners Choose High Quality Contracting
The short version: one contact for the whole job. You’re not managing a separate cabinet company, a separate installer, and a general contractor who doesn’t know what the other two are doing. We handle design, sourcing, and installation, and when cabinetry is part of a larger project, it’s coordinated with everything else happening in the house.
Custom sizing to your actual room dimensions, not the closest standard box. That’s the practical reason most homeowners come to us after pricing out stock options and realizing the fit still isn’t right. Take a look at our completed projects to see the range of cabinetry and remodeling work we’ve done.
Ready to Talk About Your Cabinetry or Closet Project?
If you have a room that’s not working the way it should, we’re straightforward to reach. Describe what you’re dealing with, and we’ll set up a consultation to look at the space and talk through what makes sense.
