
Basement Remodeling and Rec Room Finishing
Most Milwaukee-area homes are sitting on 600 to 1,200 square feet of unfinished space that gets used for storing holiday decorations and old furniture. Basement remodeling turns that raw square footage into a room your household actually uses every day. The square footage is already there. The question is whether it’s working for you or not.
High Quality Contracting handles the full scope of lower-level finishing, from framing and electrical rough-in through flooring, lighting, and final trim. If you’ve been putting this project off because you’re not sure what it involves or whether the contractor will disappear halfway through, this page will walk you through exactly how we work.
That Unfinished Basement Is Costing You Livable Space
An unfinished basement isn’t neutral. It’s a liability in the form of wasted potential. A typical Milwaukee-area ranch or colonial has a basement footprint that matches the main floor. That’s a second floor of living space you’re already paying to heat, insure, and maintain, but getting nothing back from.
Finishing that space doesn’t require an addition, a permit for new construction, or months of disruption to your yard. The structure is there. You’re just making it livable. For homeowners who need more room but don’t want to move, it’s often the most cost-effective path to genuine square footage.
Still figuring out what you’d actually do with a finished lower level? Our basement remodel ideas that actually get used every week covers layouts and use cases worth thinking through before you scope a project.
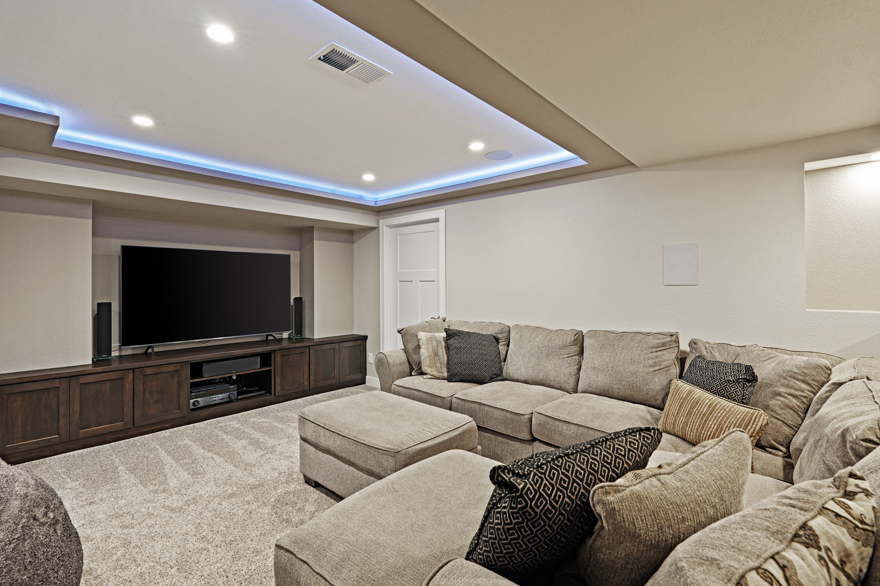
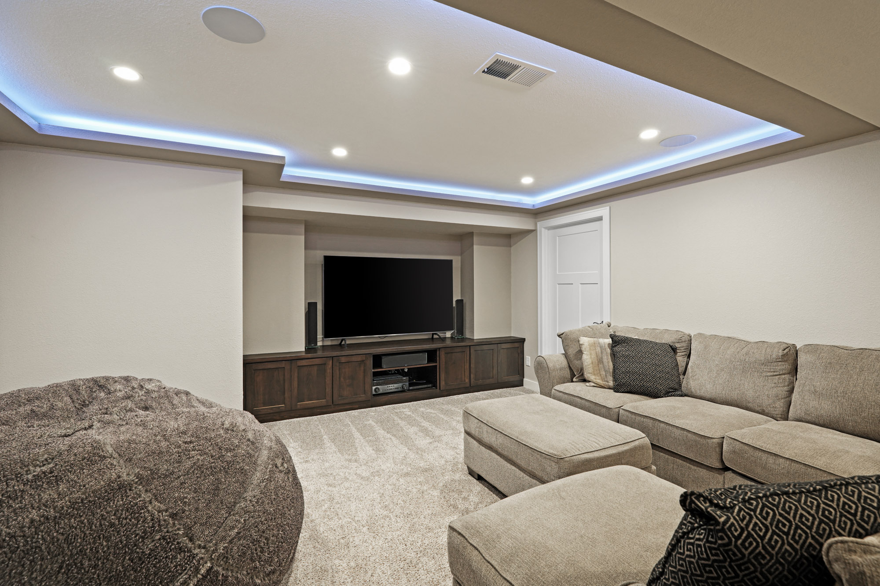
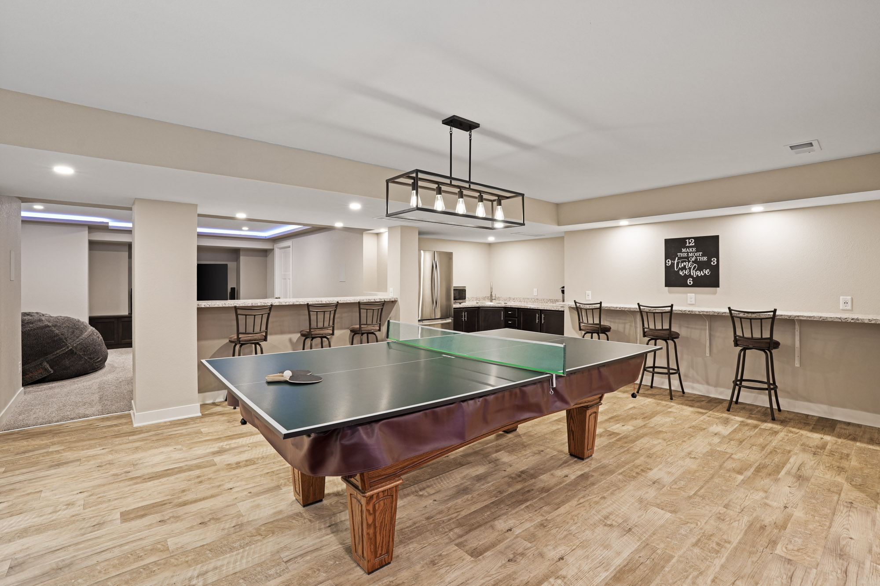
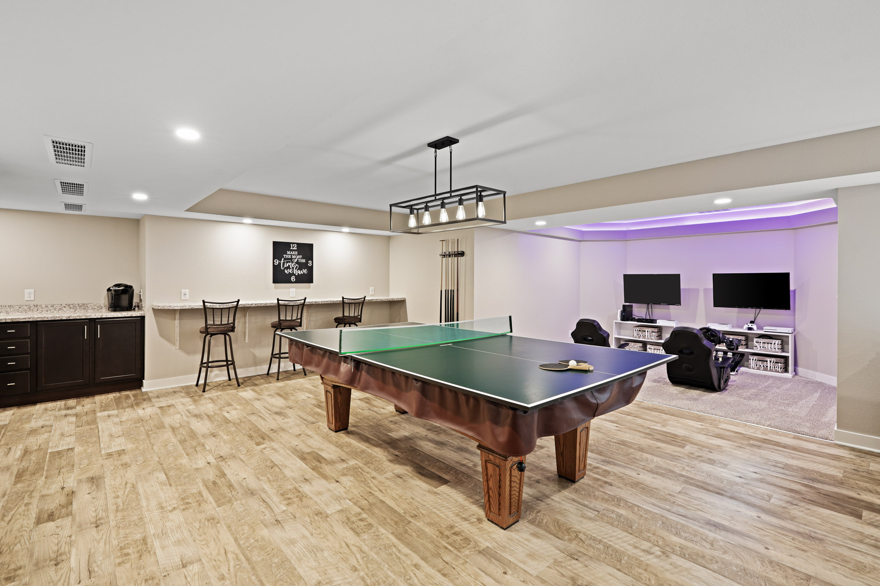
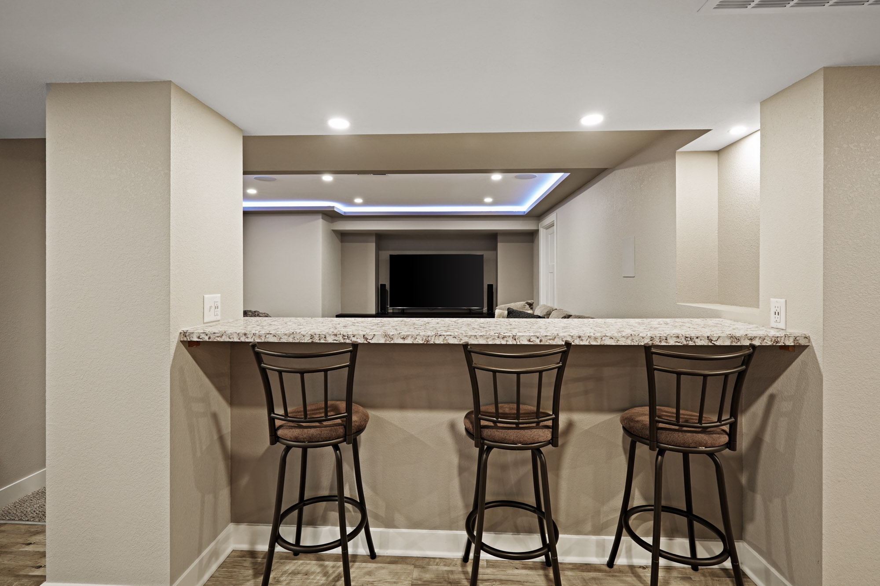
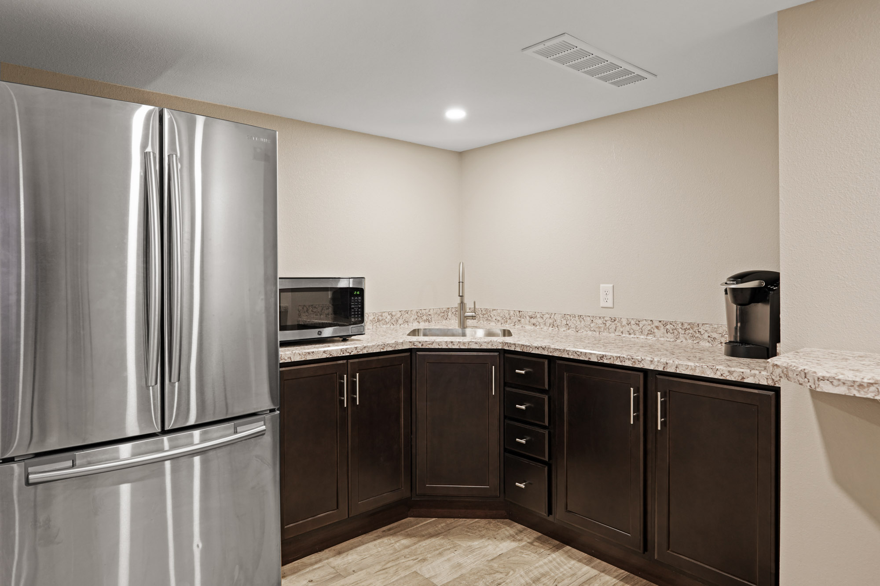

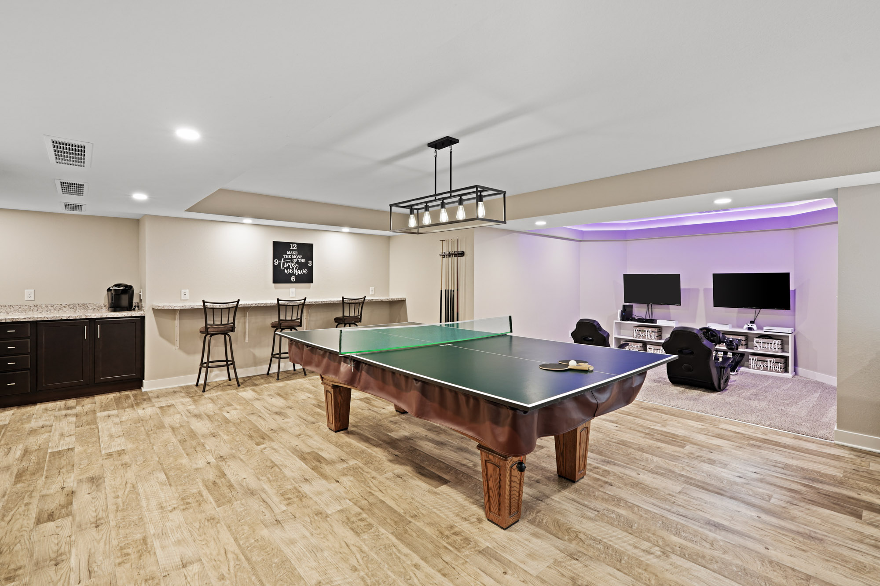
What a Finished Basement Actually Includes
Here’s what’s typically in scope on a full basement remodeling project with us:
- Framing and insulation: Interior walls framed out, exterior walls insulated to code for Wisconsin’s climate.
- Drywall and ceiling systems: We’ll help you choose between a drywall ceiling (cleaner look, lower profile) and a drop ceiling (better access to mechanicals). Both are common; the right call depends on your ceiling height and how often you may need to access pipes or ducts above.
- Flooring: LVP (luxury vinyl plank) is the most popular choice for basements given moisture tolerance and durability. Carpet and tile are also available depending on the room’s use.
- Lighting design and electrical rough-in: Recessed lighting, switched circuits, outlet placement, and panel capacity review. If your current panel is running close to capacity, see our notes on upgrading your electrical system before finishing begins.
- Egress window upgrades: Required by Wisconsin code when adding a sleeping room. We handle sizing, excavation, and installation where needed.
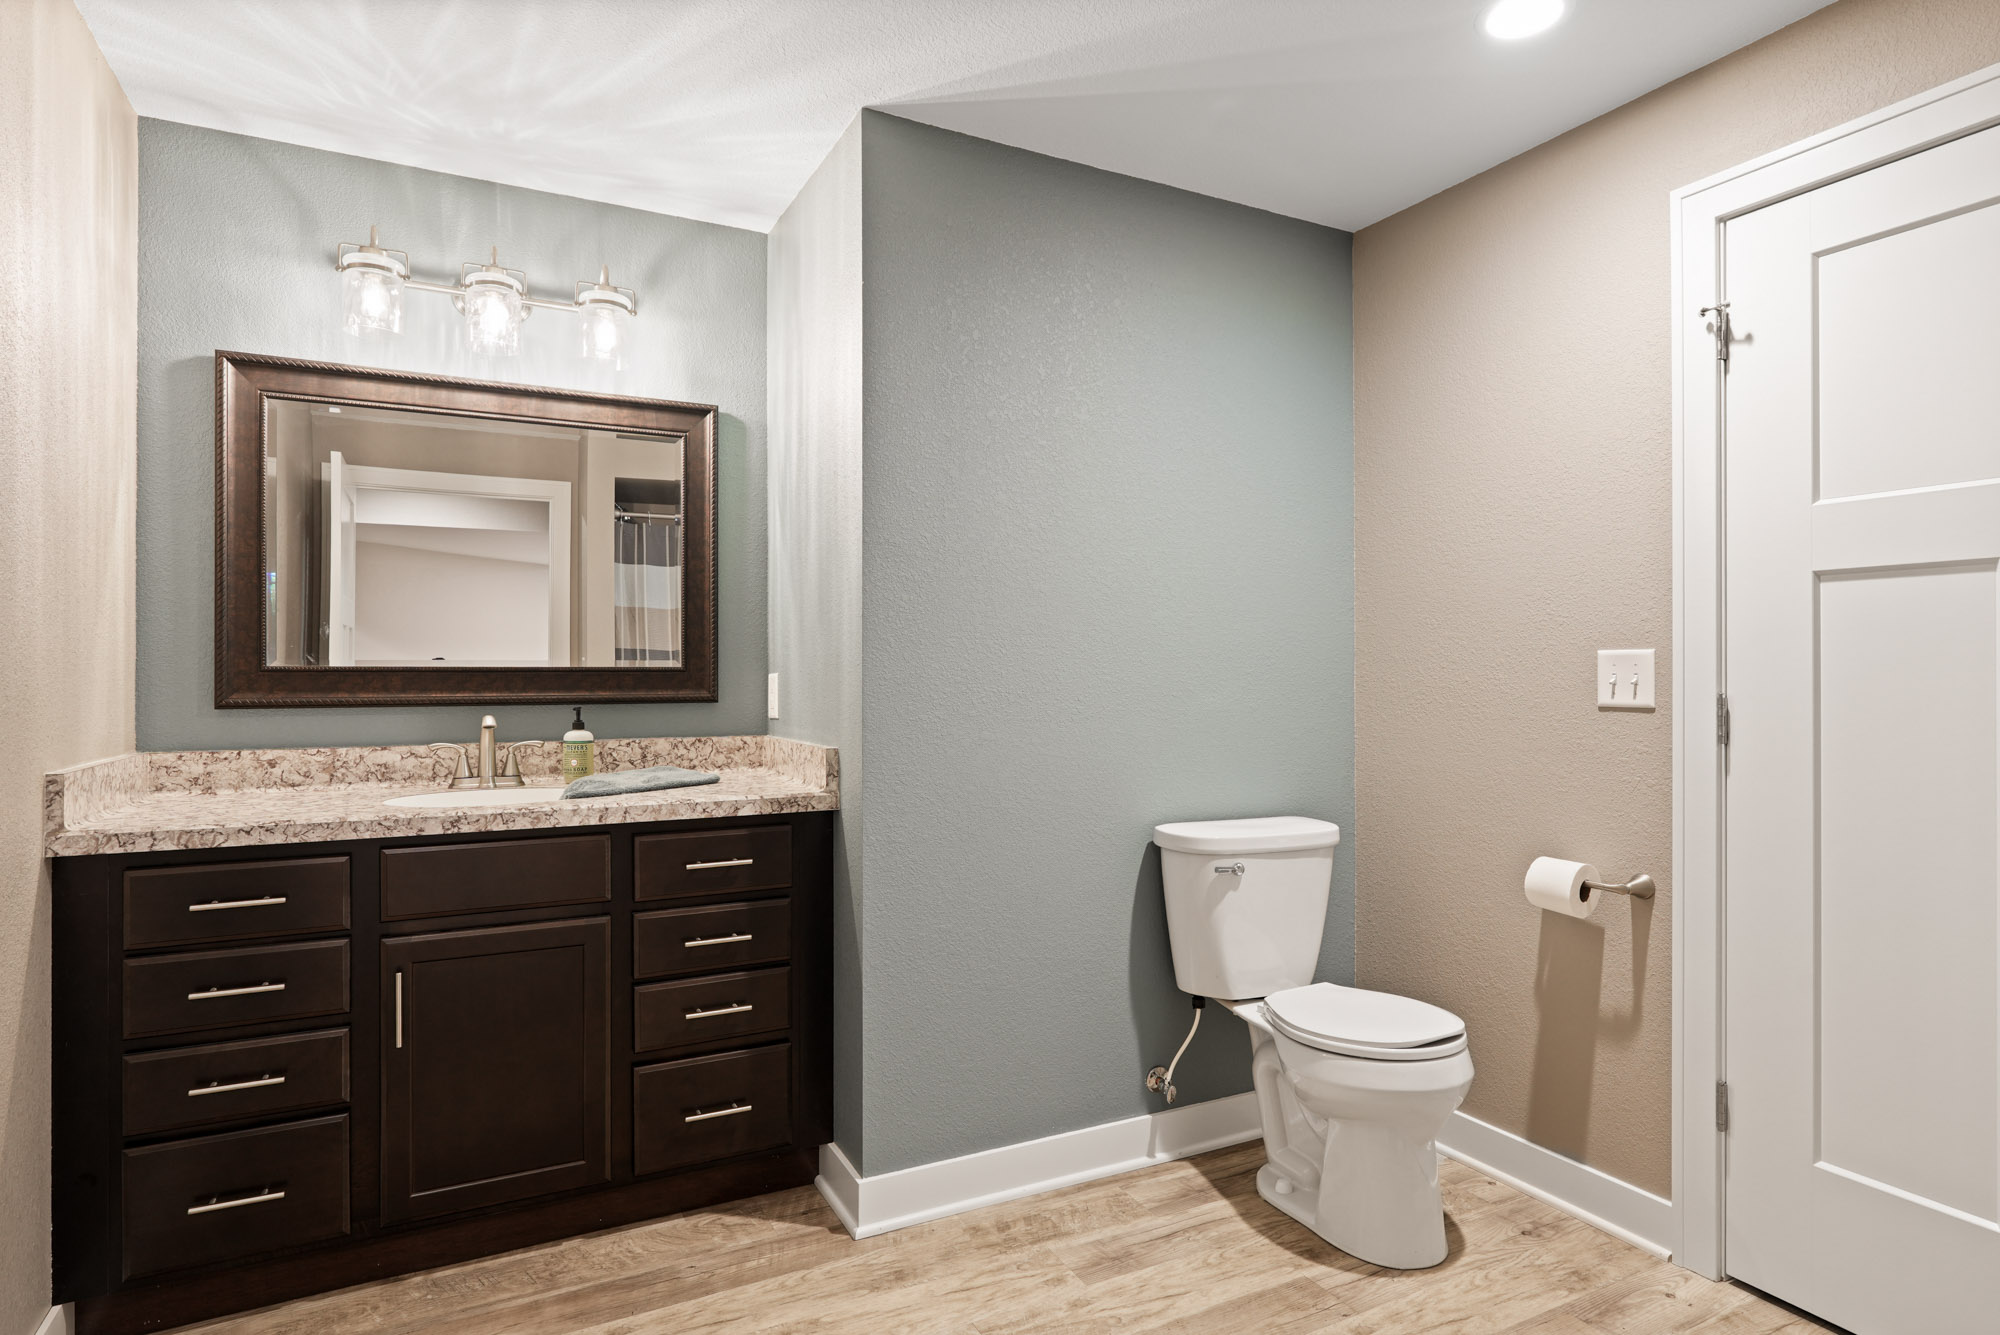
- Basement bathroom rough-in and finish: Available, not automatic. If you want a full bath, half bath, or just a rough-in for the future, we scope and price it separately.
- Wet bar or kitchenette rough-in: Popular addition for rec rooms and in-law suites. Plumbing and electrical are coordinated under our project management.
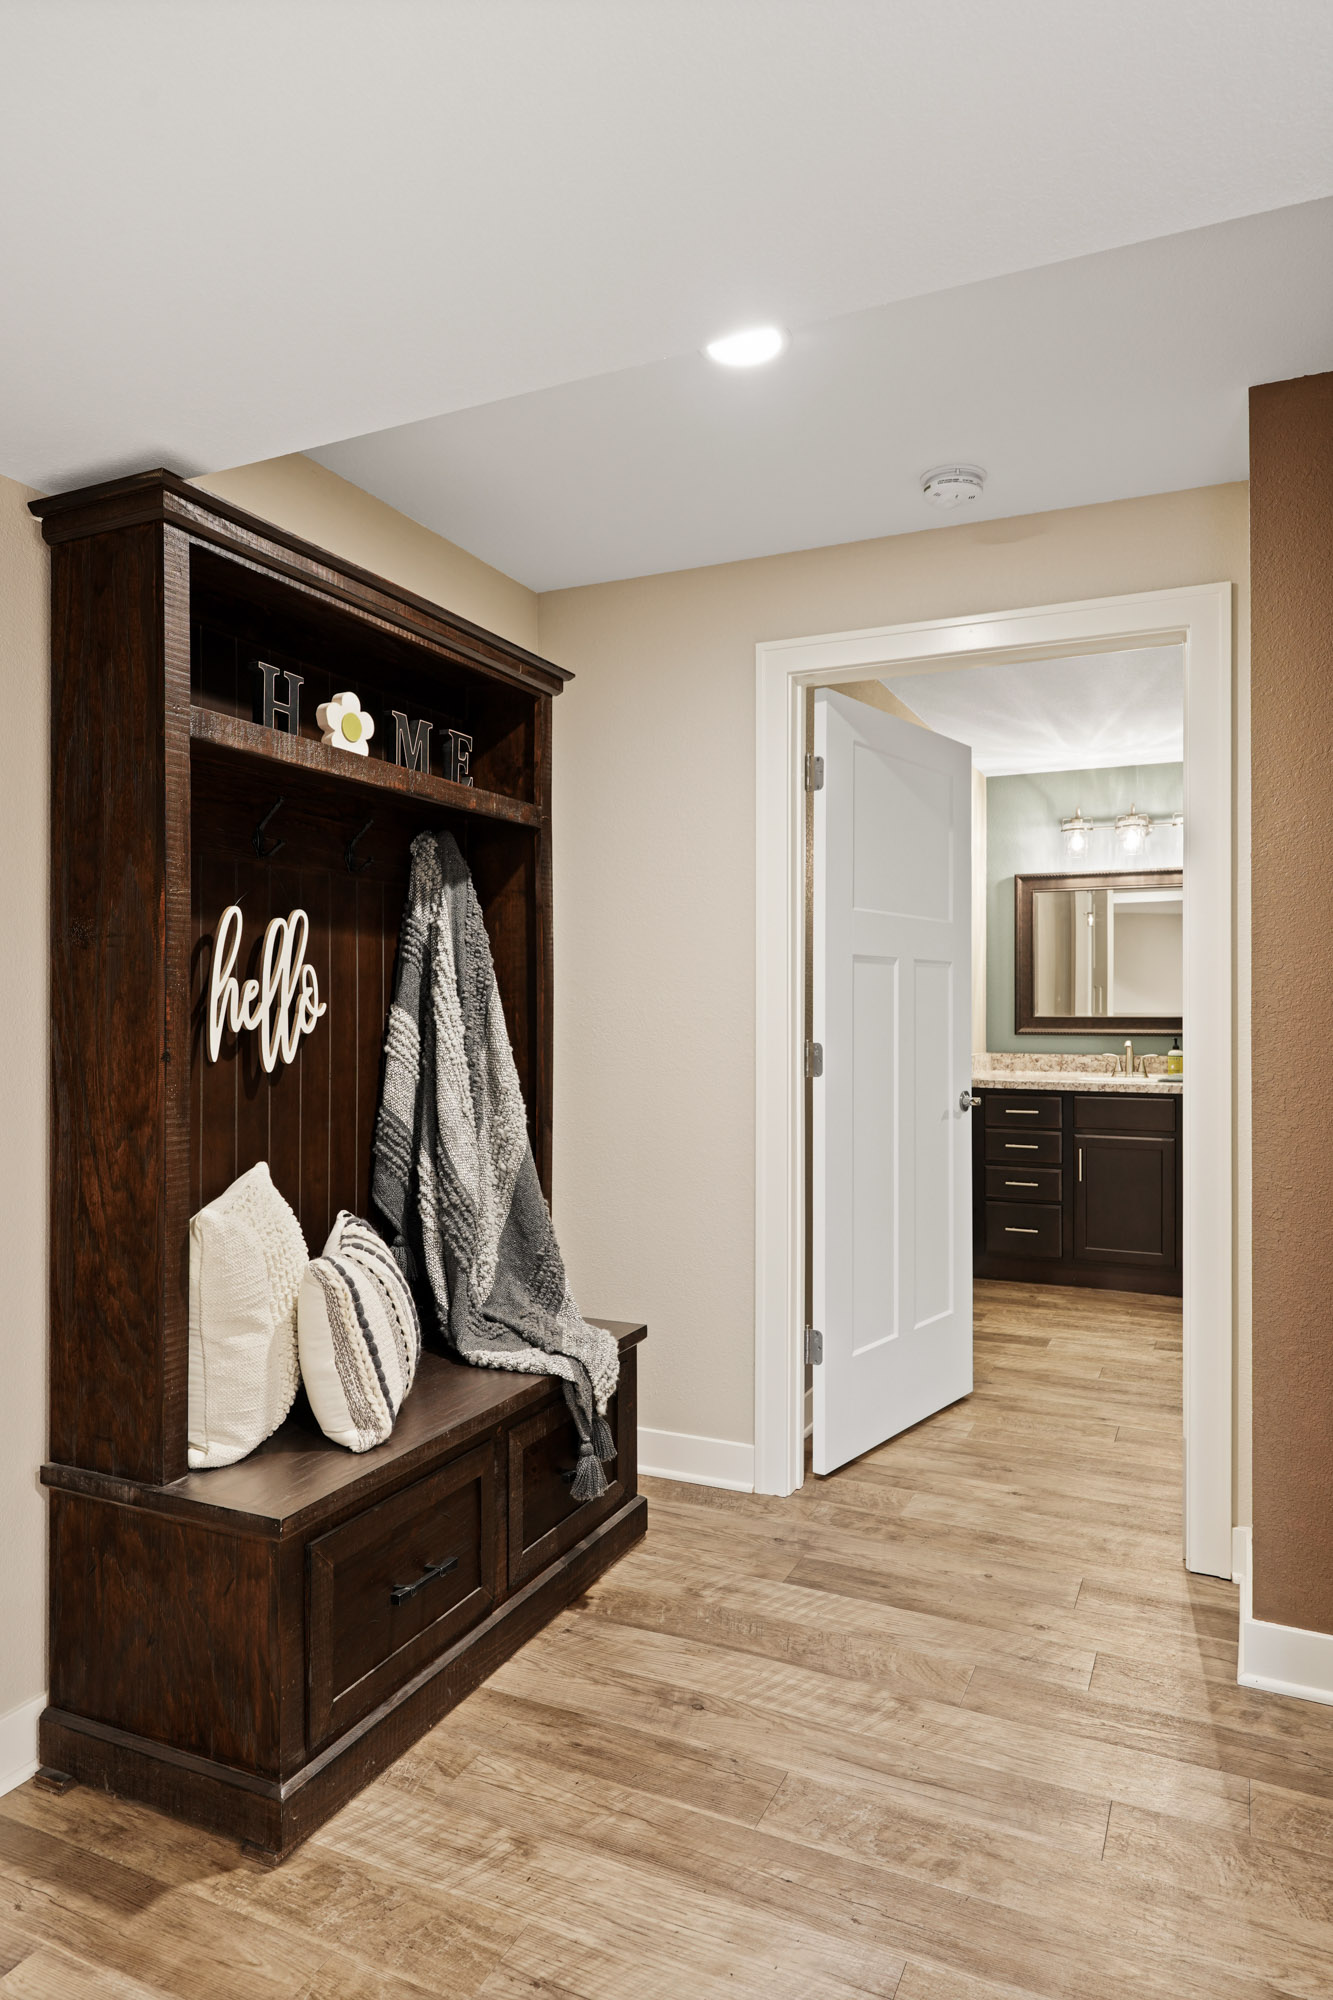
- Built-in storage and shelving: Custom storage solutions that use the space efficiently, especially in utility corners or under stairs.
- Soundproofing between floors: Insulation in the ceiling assembly reduces impact noise from the main floor. Worth doing during the build, not after. More on what that involves in our piece on how to stop hearing upstairs footsteps in your basement.
Two items that are not automatically included unless scoped and priced separately: HVAC extension or a new heating and cooling unit, and waterproofing or drainage remediation. Any moisture issues are identified and resolved before framing starts, not during or after.
Popular Ways Homeowners Use Their Remodeled Lower Level
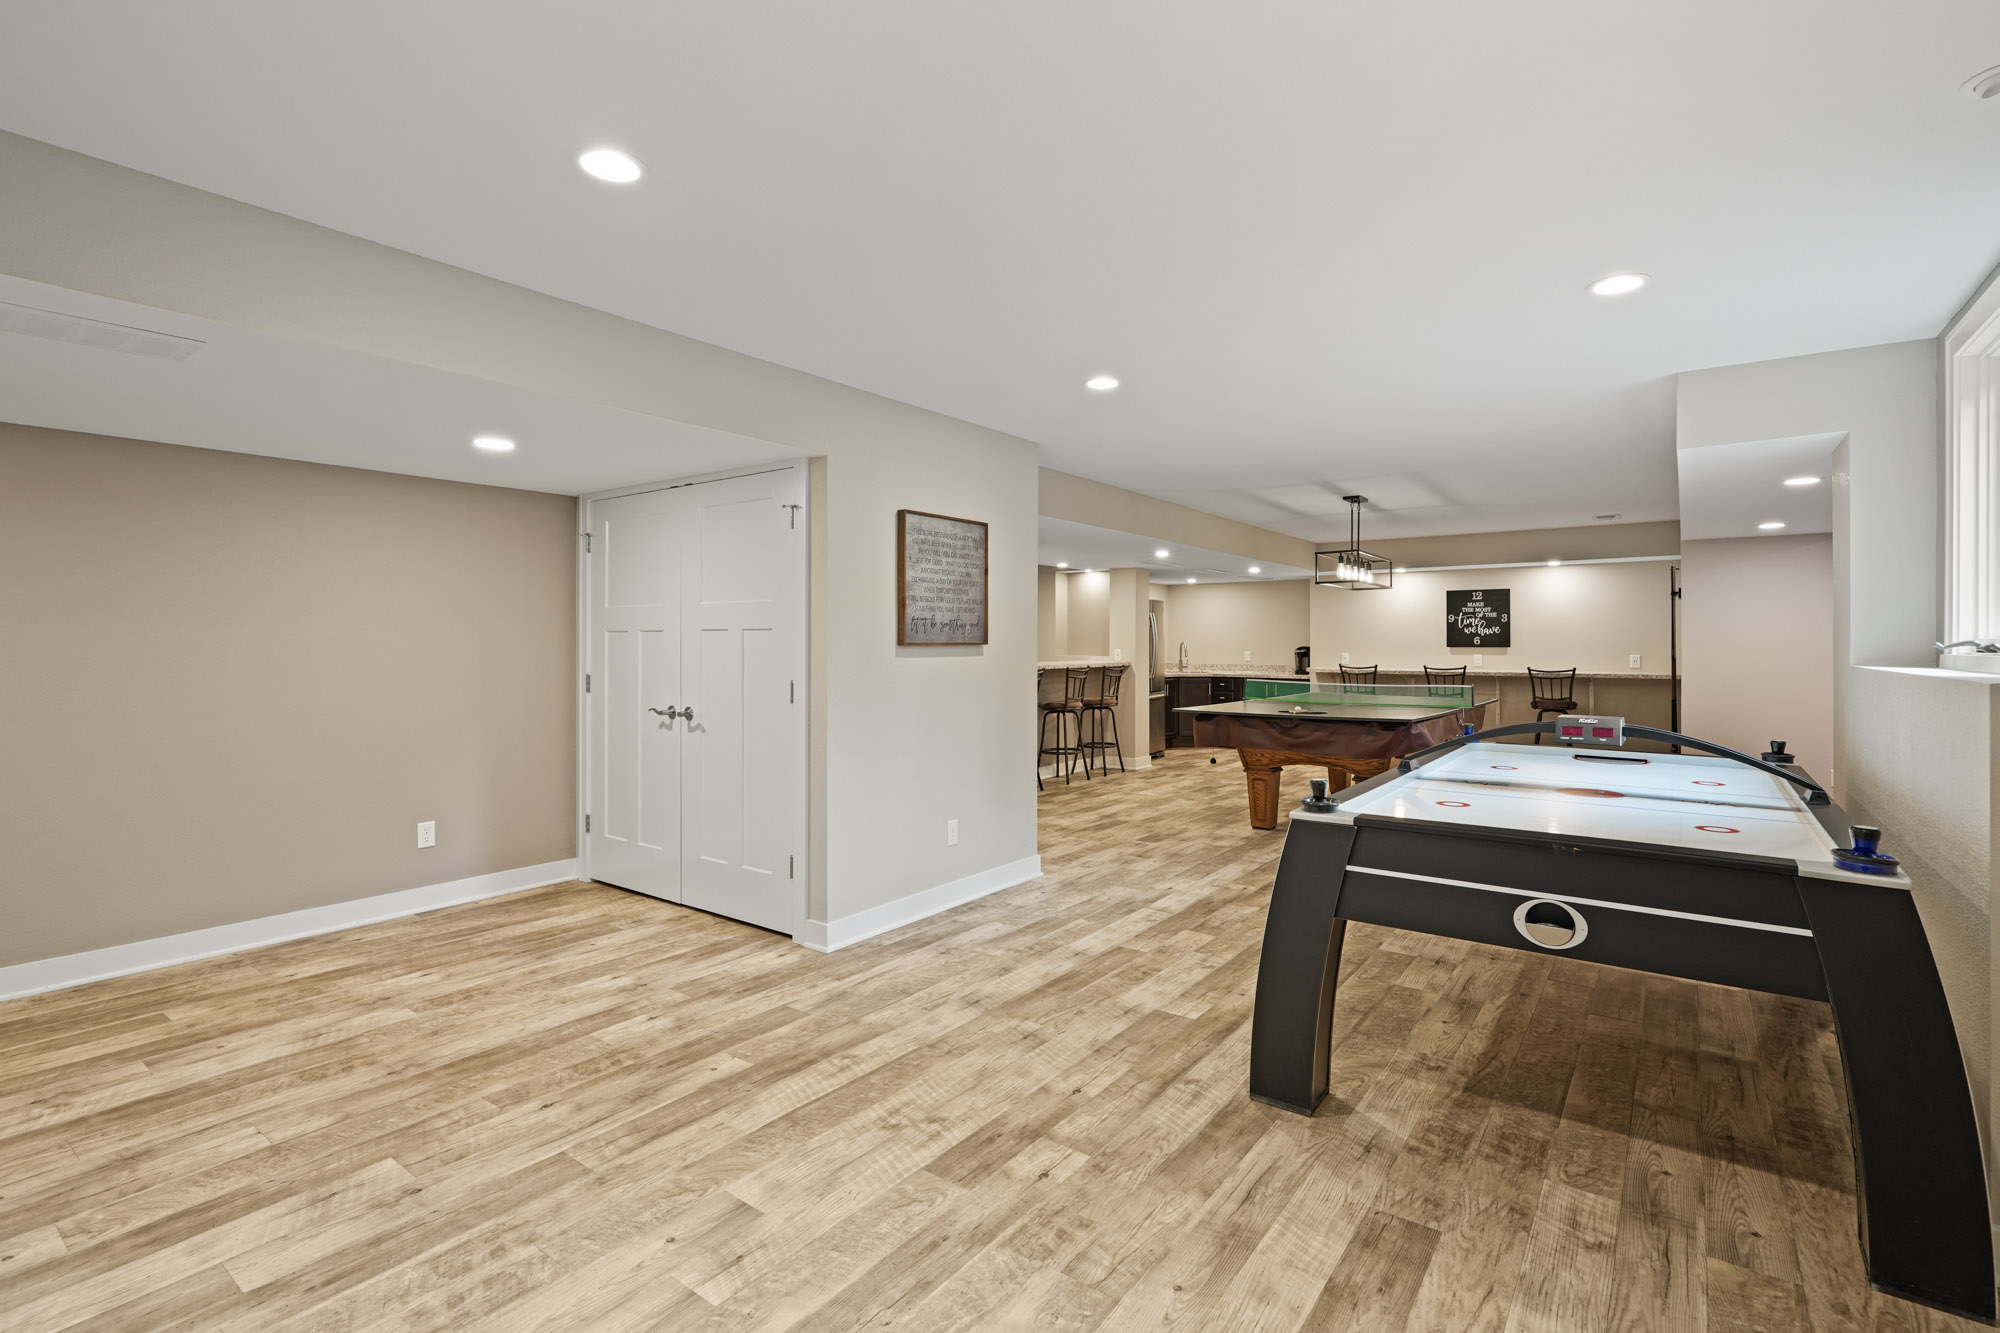
- Rec room and home theater: Dedicated space for a projector or large TV, seating, and a wet bar setup.
- Kids playroom: A contained, durable space that keeps toys and noise off the main floor.
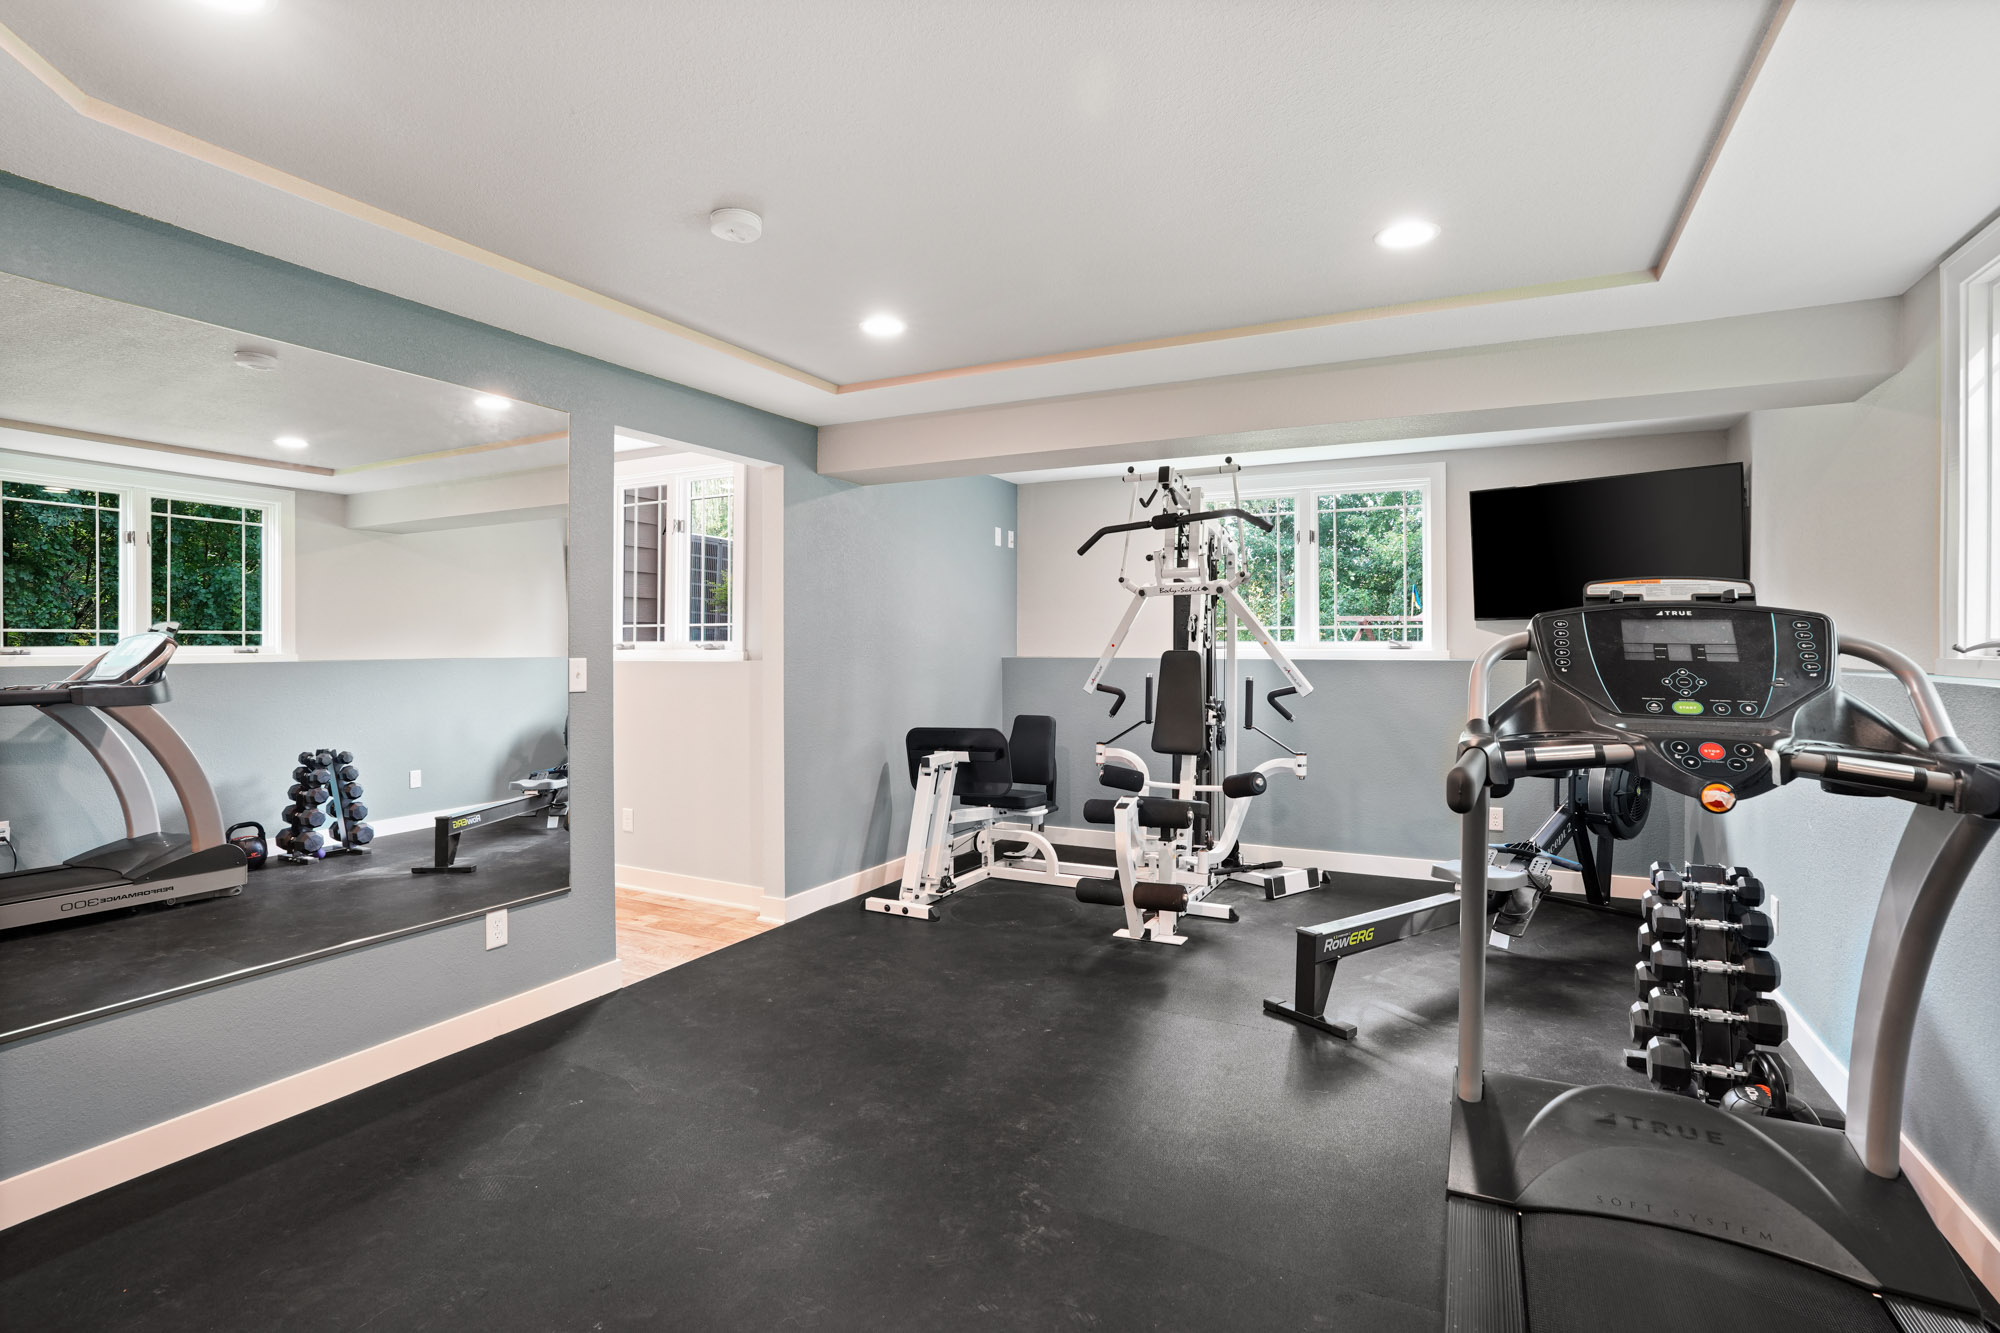
- Home gym: Rubber flooring, mirrors, and dedicated circuits for equipment, away from the rest of the house.
- Home office or studio: A quiet, separated workspace with proper lighting and sound control.
- In-law or guest suite: Bedroom, bathroom, and small kitchenette for a self-contained living area, with egress window required.
- Combination layouts: A single lower level can hold two or three of these zones with thoughtful layout planning.
Take a look at our finished basement remodel in Muskego to see how one of these projects comes together from raw concrete to finished space.
How We Handle the Hard Parts Other Contractors Skip
Basement projects go sideways for predictable reasons. Most of them are avoidable if the contractor does the work upfront.
Moisture assessment before any framing starts. We inspect for active water intrusion, efflorescence, and humidity levels before a single stud goes in. If there’s a drainage or waterproofing issue, we address it first or we don’t proceed. Framing over a moisture problem doesn’t fix it.
Permit pulling and inspection coordination. Wisconsin requires permits for finished basement work, especially when adding egress windows, bathrooms, or electrical circuits. We pull the permits, schedule the inspections, and make sure the work passes. You don’t have to track that.
Electrical and plumbing coordination under one roof. We manage licensed subcontractors for rough-in work so you’re not trying to schedule and coordinate multiple trades yourself. One point of contact, one project timeline.
Ceiling height limitations. Low ceilings are common in older Milwaukee-area homes. We assess actual finished height after accounting for framing, mechanicals, and ceiling systems. If a drop ceiling gets you to 7’2″ and drywall gets you to 6’10”, that’s a real difference and we’ll show you both options before you decide.
What to Expect Working With High Quality Contracting
- Consultation and walkthrough: We visit the space, assess conditions, and talk through how you want to use it.
- Scope and estimate: You get a written scope that details what’s included, what’s excluded, and what the project costs. No surprise additions mid-build.
- Permit and scheduling: We pull permits, line up subcontractors, and set a build schedule before work starts.
- Build phase with regular updates: You’ll hear from us at key milestones. We don’t go quiet for three weeks and resurface when there’s a problem.
- Final walkthrough: We walk the finished space with you, address any punch-list items, and make sure everything matches the scope.
If you want to see the kind of work this process produces, our 90s basement suite makeover shows a full transformation from dated to finished.
Ready to Put Your Basement to Work?
If you’ve been sitting on an unfinished basement and wondering whether the project is worth doing, the short answer is usually yes. The space is already there. Finishing it adds usable square footage, improves resale value, and makes the house work better for the people living in it.
We work with homeowners across the Milwaukee metro, including Muskego, Brookfield, New Berlin, and surrounding communities. Contact us to schedule a walkthrough and get a written estimate for your lower level.
