
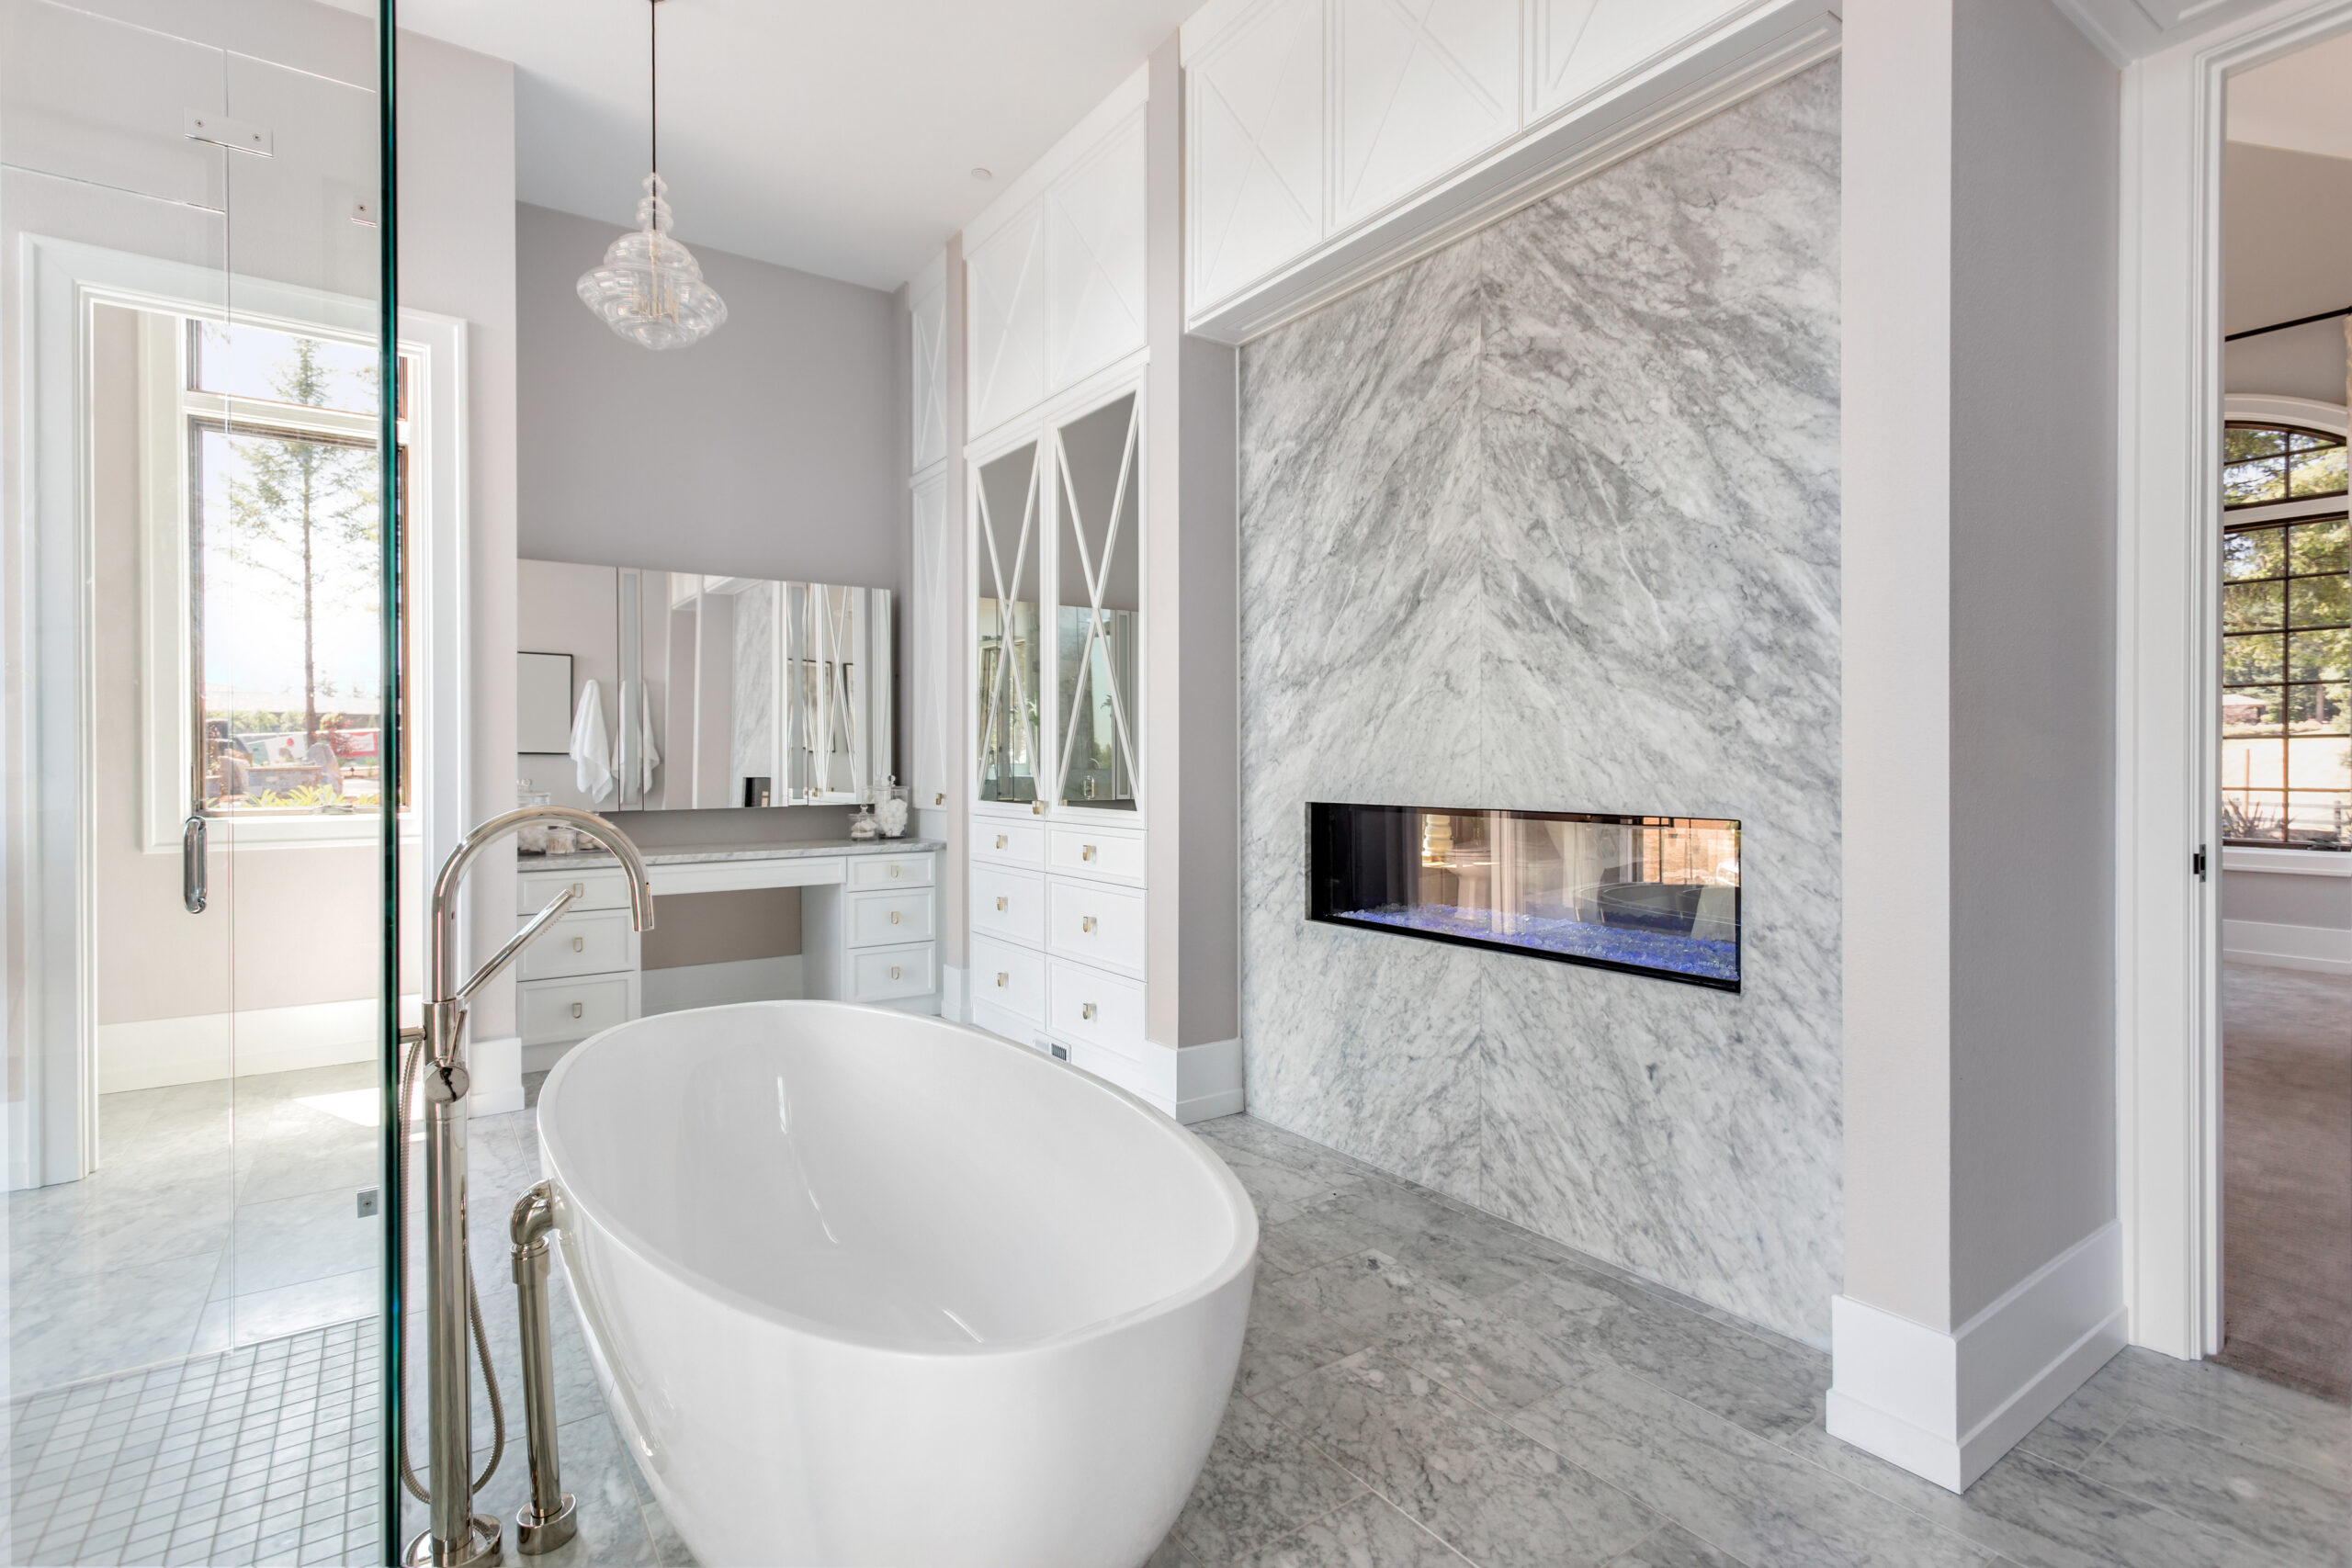
Looking for ways to add privacy and polish to your master bath? This guide covers smart, stylish options for hiding the toilet with walls and partitions. Get bathroom remodeling contractor tips on layout, materials, costs, and code basics. Explore ideas that fit your space and budget, then schedule your free consultation with High Quality Contracting.
Why Hide the Toilet in a Master Bathroom
A privacy wall can transform how your bathroom looks and feels. Hiding the toilet helps create a calm and spa-like atmosphere while improving daily comfort for two people who often share the space. It also adds visual order, which makes the room appear cleaner and more upscale.
- Improves comfort for couples with different schedules
- Keeps sightlines clear from the bedroom or vanity area
- Contains odors with better ventilation design
- Adds a custom, built-in look that boosts resale appeal
- Makes a large bathroom feel more organized and balanced
High Quality Contracting has planned and built many master bath partitions across southeastern Wisconsin. Our team handles design, carpentry, tile, and all trades so your project stays on time and on budget.
Popular Privacy Wall Options
Half Wall (Pony Wall)
A half wall sits around 36 to 48 inches high and blocks most views of the toilet while keeping the room open. It is one of the most budget friendly and flexible options.
- Pros: Keeps sightlines low, works in tight rooms, great for adding a quartz cap or accent tile
- Consider: May need added height if the toilet is visible from the doorway
- Best for: Transitional and contemporary styles, smaller master baths, simple refreshes
Full Height Partition Wall
A full partition extends to the ceiling and separates the toilet area from the rest of the bathroom. This option offers strong privacy and is easy to finish with paint or tile.
- Pros: Maximum separation and sound control, easy to integrate storage niches
- Consider: Requires careful lighting and ventilation planning so the area does not feel dark
- Best for: Larger bathrooms and layouts where the toilet is too exposed
Glass Partition or Frosted Glass Screen
Glass partitions allow light to flow while maintaining privacy, especially when you select frosted, ribbed, or fluted glass. A fixed glass panel or a glass door can make the room feel airy and modern.
- Pros: Bright and open look, easy to clean tempered glass, pairs well with tile
- Consider: Clear glass offers less privacy, and frosted glass shows smudges if not cleaned regularly
- Best for: Contemporary and spa-inspired designs
Enclosed Water Closet
A water closet is a small, enclosed room for the toilet. It delivers the most privacy, often with a pocket or swing door and dedicated exhaust fan. This is a favorite for high-end remodels.
- Pros: Excellent odor and sound control, can include a small window or transom for light
- Consider: Needs extra space, careful door clearance, and added ventilation
- Best for: Large master suites or new additions
Cabinet or Storage Wall
A custom storage wall can hide the toilet while adding shelving, linen cabinets, or a built-in hamper. This approach helps you gain function and a tailored look at the same time.
- Pros: Maximizes storage, creates a furniture-like focal point
- Consider: Depth must be planned to keep clearances around the toilet
- Best for: Families who need more storage without sacrificing style
Sliding or Pocket Door Partition
Instead of a fixed wall, a sliding door or pocket door can close off the toilet area as needed. This is useful where a swinging door would interfere with the vanity or shower.
- Pros: Space saving, flexible privacy on demand
- Consider: Pocket walls need clear framing with no plumbing or wiring in the cavity
- Best for: Narrow rooms or remodels seeking a clean, modern look
Curved or Angled Wall
Curved or angled walls create a soft architectural feature while blocking direct views of the toilet. These are custom carpentry projects that can make a master bath stand out.
- Pros: Unique and graceful design, better flow around tight corners
- Consider: More complex framing and tile work
- Best for: Custom builds and statement bathrooms
Mixed Materials for a Layered Look
Combine drywall, tile, wood accents, and glass to match your style. For example, a tiled half wall with a quartz cap and a short glass return panel can balance privacy with light and color.
- Pros: Tailored to your palette, adds texture and visual depth
- Consider: Needs a clear design plan to avoid clutter
- Best for: Design-forward remodels that aim for a cohesive finish
Space Planning and Code Basics in Wisconsin
Every city can have its own code, so always check local requirements. As a bathroom remodeling contractor serving Milwaukee, Waukesha, Racine, Kenosha, and Ozaukee counties, High Quality Contracting plans privacy walls that respect both comfort and compliance.
- Toilet clearances: Aim for at least 15 inches from the toilet centerline to each side, and at least 24 inches clear in front. Many homeowners prefer 18 inches to each side for comfort.
- Door swings: Avoid doors that swing into the toilet space. If space is tight, use a pocket door or a sliding barn-style door with privacy hardware.
- Ventilation: Enclosed areas should have a dedicated exhaust fan vented to the exterior. Consider a humidity sensing fan for convenience.
- Lighting: Plan for general lighting plus a dedicated light over the toilet area, especially with full height walls or doors.
- Electrical: Any outlets near water sources should be GFCI protected. If adding a bidet seat, plan a nearby outlet on a dedicated circuit if needed.
- Waterproofing: Where tile is used on or near privacy walls, use cement board and a waterproof membrane to prevent moisture damage.
Materials That Wear Well in Southeastern Wisconsin
Our climate shifts from humid summers to dry winters. That means material choices matter. High Quality Contracting recommends durable, easy to clean finishes that hold up to temperature swings and moisture.
- Tile: Porcelain tile resists stains and absorbs little water. Large formats reduce grout lines and look modern.
- Quartz caps and shelves: Nonporous and low maintenance for half walls and niches.
- Moisture resistant drywall and cement board: Use the right backer behind tile or paint.
- Waterproof membranes: Systems like sheet membranes at wet zones keep moisture out of framing.
- Quality paint: Choose bathroom rated, mildew resistant paint with a satin or semi-gloss finish.
- Solid core doors: Better sound control for water closets than hollow core doors.
- Hardware finishes: Brushed nickel, matte black, or chrome hold up well and are easy to match with faucets.
Smart Toilet Upgrades to Consider
If you are building a privacy wall, it is the perfect time to improve the toilet area with comfort and convenience features. A bathroom remodeling contractor can prep framing and electrical so everything works flawlessly.
- Bidet seat or washlet: Warm water cleaning, heated seats, and soft-close lids. Plan a GFCI outlet.
- Skirted toilets: Cleaner profile and easier to wipe down along the sides.
- In-wall tank toilets: Sleek look and space savings. Requires precise framing and access panel planning.
- Leak detection valve: Alerts you to leaks early and can shut off water.
- Recessed niches: Store extra rolls or wipes without clutter. Add a quartz sill to resist moisture.
Cost Guide and Timeline in Southeastern Wisconsin
Actual costs depend on size, materials, and existing conditions. These rough ranges reflect typical projects we see in the greater Milwaukee area. High Quality Contracting provides detailed written proposals so you know exactly what is included before work begins.
- Half wall with drywall finish: About 900 to 2,500. Add 600 to 1,800 for tile and quartz cap, depending on selections.
- Full height partition in drywall: About 2,000 to 4,500. Tile or panel upgrades can add 1,000 to 3,000.
- Fixed glass panel or frosted glass screen: About 1,500 to 4,000 depending on size and hardware.
- Enclosed water closet with door, fan, and lighting: About 6,500 to 14,000 depending on layout changes and finishes.
- Custom storage wall with cabinetry: About 3,500 to 8,500 based on size and door styles.
- Pocket door system added to a new wall: About 2,500 to 5,500 including trim and painting.
Timelines vary with scope. Simple partition builds often take 2 to 5 working days, plus a few days for paint or tile curing. Enclosed water closets or walls that require plumbing, electrical, tile, and custom glass can take 2 to 3 weeks. Full master bath remodels that include a privacy wall usually run 3 to 6 weeks, depending on selections and supply lead times.
How a Bathroom Remodeling Contractor Plans Your Privacy Wall
The right process keeps your project smooth and predictable. Here is how High Quality Contracting typically approaches a master bath privacy upgrade.
- Free consultation: We discuss goals, measure your space, and review styles and budgets.
- Design and layout: We provide layout options for walls, doors, ventilation, and lighting. We confirm clearances and code basics.
- Selections: You choose finishes such as tile, quartz caps, glass type, paint color, and hardware.
- Proposal and schedule: We deliver a clear scope of work and a target start date.
- Permits as needed: We handle or guide permitting depending on the municipality.
- Demolition and framing: We build the wall, add blocking for accessories, and prep for plumbing or electrical if required.
- Rough-ins and inspections: We coordinate trades and inspections to keep things moving.
- Drywall, waterproofing, and tile: We finish surfaces to your selection details with clean lines and proper membranes.
- Glass, doors, and trim: We install panels and doors with careful attention to alignment.
- Final touches: Caulking, paint, accessories, and a full cleanup. We walk through the space with you to ensure satisfaction.
Common Mistakes to Avoid
Privacy walls look simple, but small planning errors can cause big frustrations. Work with an experienced bathroom remodeling contractor to steer clear of these issues.
- Forgetting the view from the door or bedroom. Stand in different spots to confirm the toilet is out of sight.
- Blocking natural light. If you add a tall wall, include a transom, glass, or added lighting.
- Skipping ventilation. A water closet without a dedicated fan can feel stuffy and trap odors.
- Overcrowding. Respect toilet clearances, especially if adding cabinetry.
- Using the wrong materials. Drywall alone is not enough near tile or wet zones. Plan for moisture resistant backers.
- Shortchanging outlets. If you want a bidet seat, add a GFCI outlet on the correct side.
- Ignoring sound control. Solid core doors and insulation help a lot in enclosed areas.
Maintenance and Cleaning Tips
Once your privacy wall is in place, keeping it fresh is easy with the right habits.
- Seal grout. Use a quality grout sealer every one to two years for stain resistance.
- Choose easy care finishes. Quartz caps and porcelain tile wipe clean with mild soap.
- Use silicone at change-of-plane joints. Inspect caulk annually and replace if it cracks.
- Run the exhaust fan. Let it run 15 to 20 minutes after use to control humidity.
- Clean glass with a squeegee. A quick wipe prevents water spots and soap film.
Design Ideas for Every Style
Hiding the toilet does not mean hiding your style. Here are ideas to match your master bathroom look.
- Modern: Floor to ceiling glass partition with matte black hardware, large format white tile, and a wall hung toilet.
- Transitional: Tiled half wall with a quartz cap, soft gray paint, brushed nickel fixtures, and a framed niche for storage.
- Farmhouse: Shiplap style panel wall, warm wood accents, oil rubbed bronze hardware, and a sliding barn-style door with privacy glass.
- Spa inspired: Frosted glass screen, light wood tones, pebble tile accents, and dimmable lighting.
- Classic: Full drywall partition with crown detail, marble look porcelain tile, and polished chrome fixtures.
Why Homeowners Choose High Quality Contracting
High Quality Contracting, Inc. is a licensed and insured general contracting company based in Muskego, Wisconsin. Our team has more than 25 years of experience in residential remodeling and new construction. We serve homeowners across southeastern Wisconsin, including Milwaukee, Waukesha, Racine, Kenosha, and Ozaukee counties. As a bathroom remodeling contractor with deep local roots, we know how to design and build privacy walls that look great and last.
We maintain an A+ rating with the Wisconsin Better Business Bureau and have been accredited since 2009. We are a NARI member and have earned Angi Super Service Awards that reflect strong customer satisfaction. Reviews often highlight our craftsmanship, clear communication, and respectful job sites.
With in-house carpenters and design support, High Quality Contracting manages projects from planning through completion. Our design-first approach means you receive a detailed proposal, a realistic schedule, and a finished space that matches your vision.
Schedule Your Free Consultation
If you are ready to hide the toilet and elevate your master bathroom, talk with a trusted bathroom remodeling contractor today. High Quality Contracting will help you compare privacy wall options, plan the best layout for your space, and choose durable materials that fit your budget.
Call 414-405-7542 or email Nick@highqualitycontractinginc.com to schedule your free consultation. Our typical hours are Monday through Friday 7 AM to 6 PM, and Saturday 7 AM to 3 PM. We serve Muskego, Milwaukee, New Berlin, Franklin, Hartland, and surrounding suburbs. Let our team design and build a privacy solution that looks custom, functions beautifully, and increases the value of your home.