
Kitchen Remodeling Services Tailored to Your Home
Kitchen remodeling is one of the most involved projects you can take on in your home, and the results show up every single day. At High Quality Contracting, we handle the whole job, from tearing out the old cabinets to the final coat of paint, so you’re not juggling four different contractors and hoping they coordinate. This is a full-service offering built around the way you actually cook, entertain, and live in your kitchen.
If you’ve been browsing ideas and wondering what the process actually looks like, this page walks through exactly what’s in scope, how we approach the planning, and what you can expect from our team.
What a Kitchen Remodel Actually Covers
A lot of homeowners come to us unsure where a remodel starts and stops. Here’s what we handle on a typical kitchen remodeling project:
- Cabinet removal and installation (new cabinets or refacing, depending on scope)
- Countertop fabrication and installation (quartz, granite, laminate, butcher block)
- Tile backsplash (layout, demo of existing, full installation)
- Flooring (hardwood, LVP, tile, or matching existing adjacent rooms)
- Lighting rough-in and fixture installation (recessed cans, pendants, under-cabinet lighting)
- Plumbing rough-in for sink and dishwasher
- Drywall and paint
A few things that typically fall outside this scope: appliance purchasing and delivery (we’ll coordinate install, but you select and buy the units), and structural wall removal as a standalone trade. If you’re considering opening up a wall between your kitchen and another room, that’s a separate conversation and a separate scope. We can do it, but it involves structural assessment and permitting that goes beyond a standard remodel quote. Knowing this upfront helps you plan and budget accurately.
Curious about the most popular upgrades homeowners start with? See the most common kitchen remodels homeowners choose first for a quick look at where most projects begin.
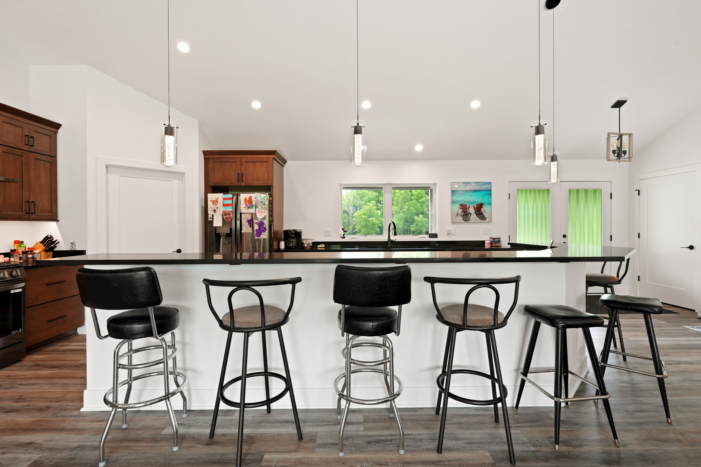

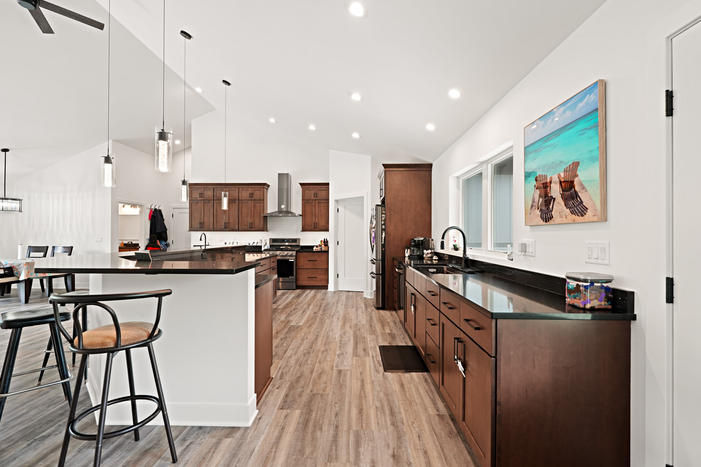
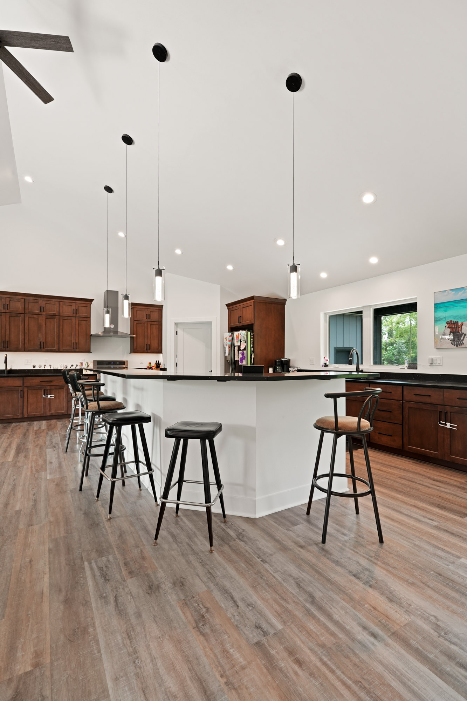
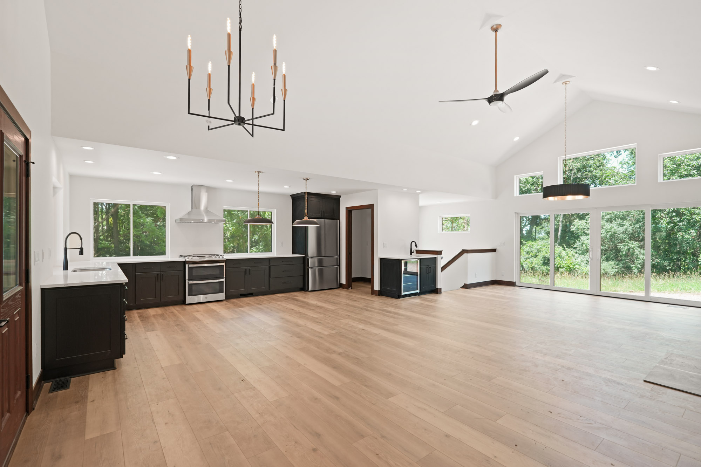
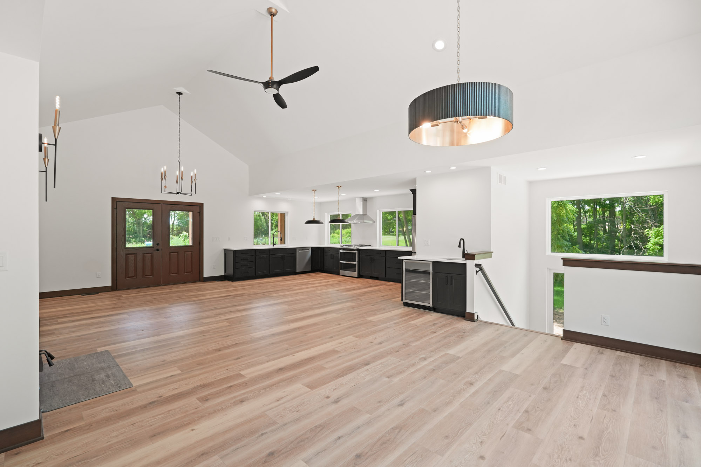
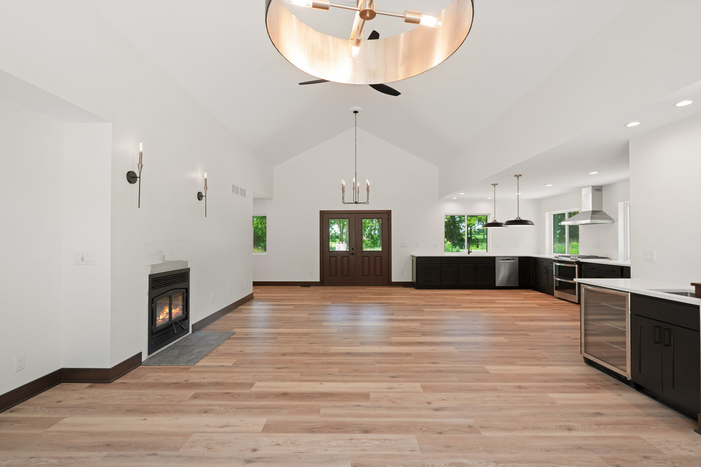
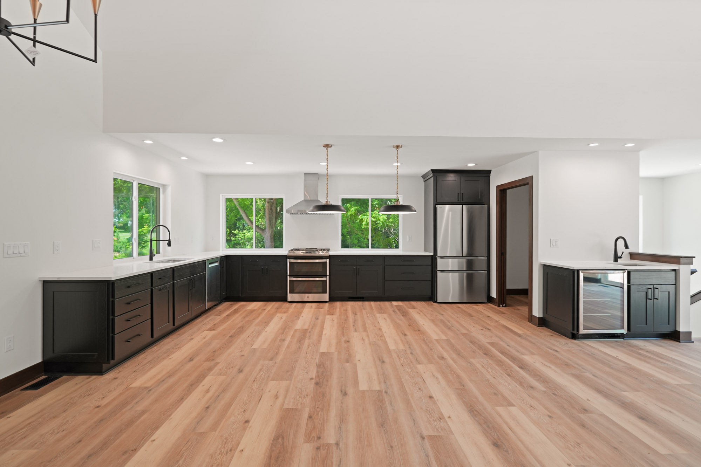
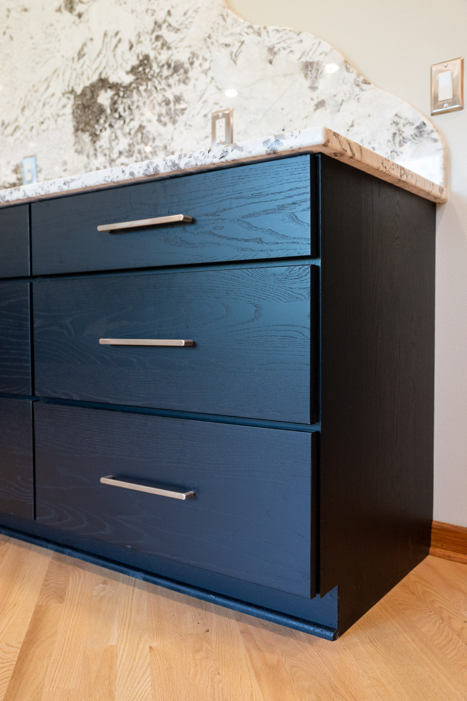
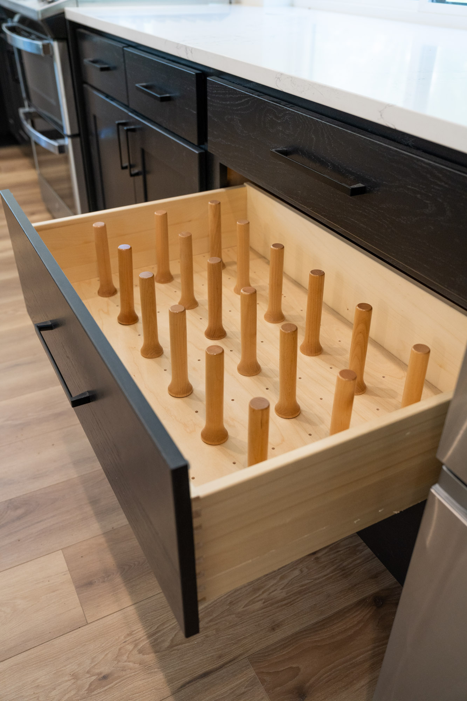
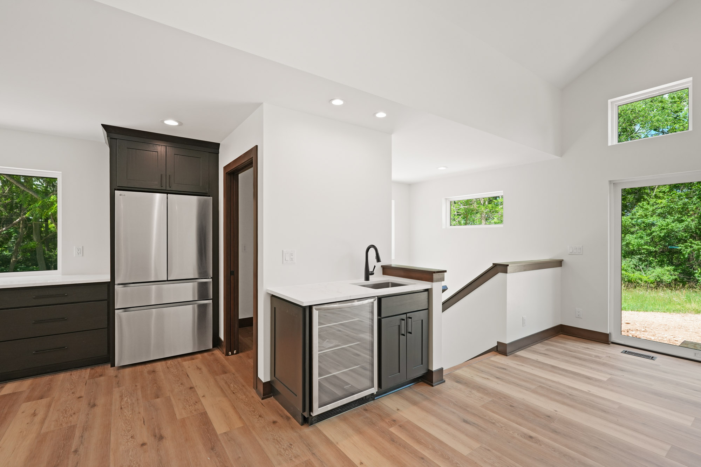

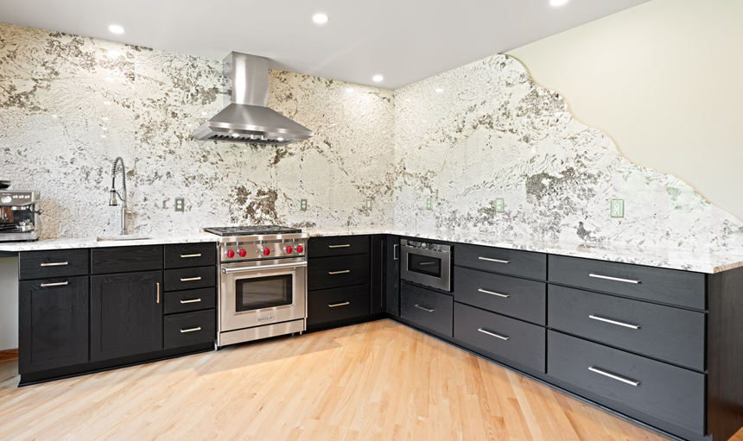
How We Build a Kitchen Around the Way You Cook
The “tailored to your needs” promise only means something if it shows up in the details. Here’s how it actually works.
We start with a design consultation where we ask you real questions: Do you bake? Do two people cook at the same time? Do your kids do homework at the counter? Do you host big dinners or mostly cook for two? Those answers shape every decision that follows, from where we put the prep space to how we size the island.
Island sizing is one of the decisions homeowners most often get wrong when planning on their own. If you’re thinking about seating, there’s more to it than pulling a dimension off a showroom floor. Our guide on how much space you actually need for a 4-stool island covers the clearance requirements that make or break usability.
Pantry placement is another area where we dig in together. Older Milwaukee-area homes weren’t built with modern storage needs in mind. If you’ve ever wanted a walk-in pantry but assumed your kitchen was too small, read how we squeeze a walk-in pantry into an older kitchen before you rule it out.
Material selection happens alongside layout planning, not after. Countertop overhang, cabinet door style, and backsplash scale all interact. We walk through samples with you and explain trade-offs, so you’re making informed choices rather than guessing from a catalog photo.
What Sets Our Work Apart
We won’t tell you we’re the best. We’ll tell you what’s different and let you decide.
Single-contractor accountability. You work with one company through demo, rough work, finish carpentry, tile, and paint. There’s no finger-pointing between a plumber we hired and a tile sub you found separately. If something is off, we fix it. That’s it.
Permit handling. Kitchen remodels involving plumbing, electrical, or structural work require permits in most Milwaukee-area municipalities. We pull them, schedule inspections, and close them out. You don’t have to figure out which office to call in Franklin versus New Berlin.
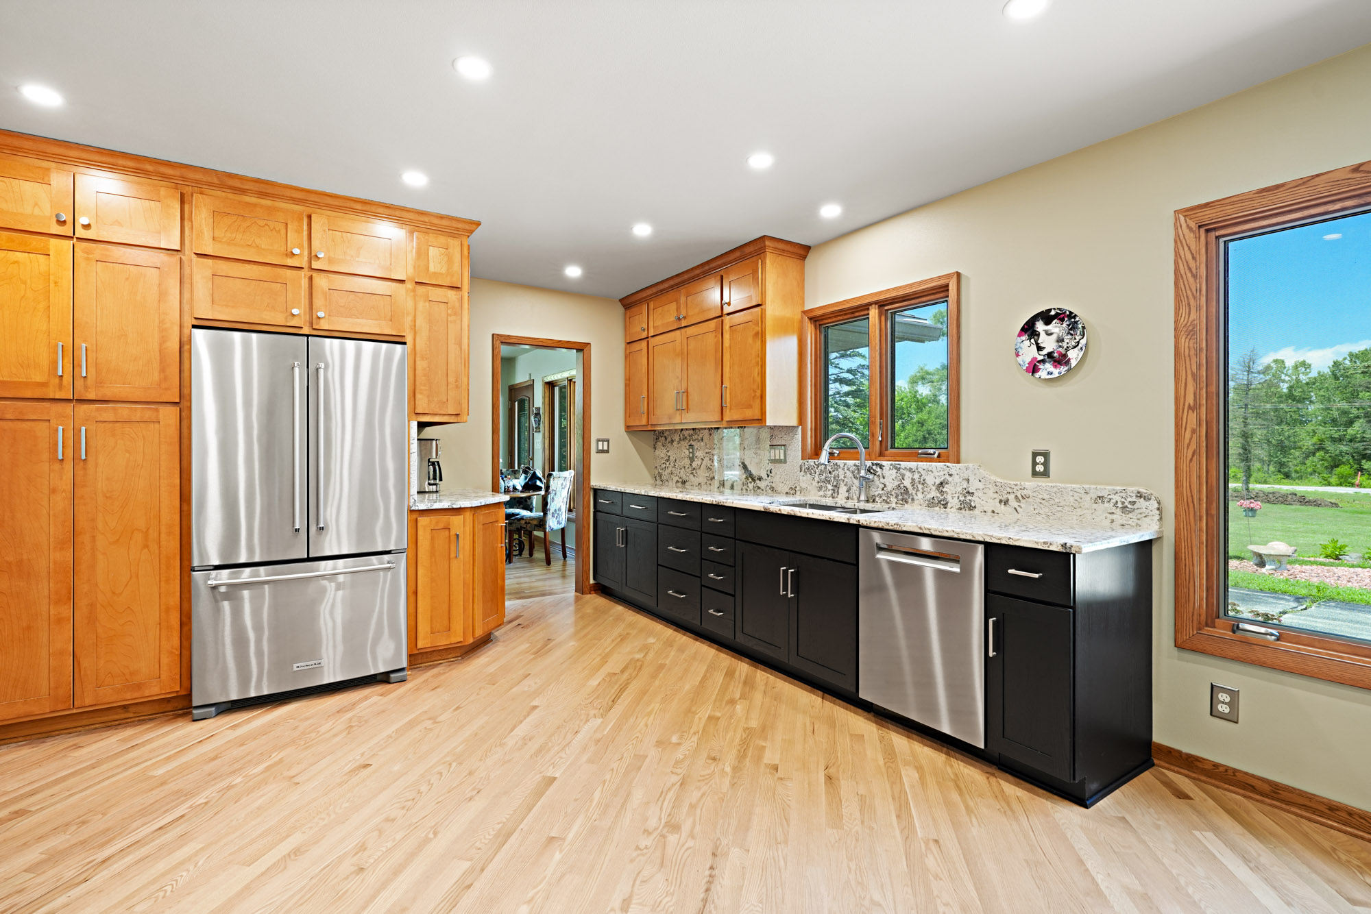
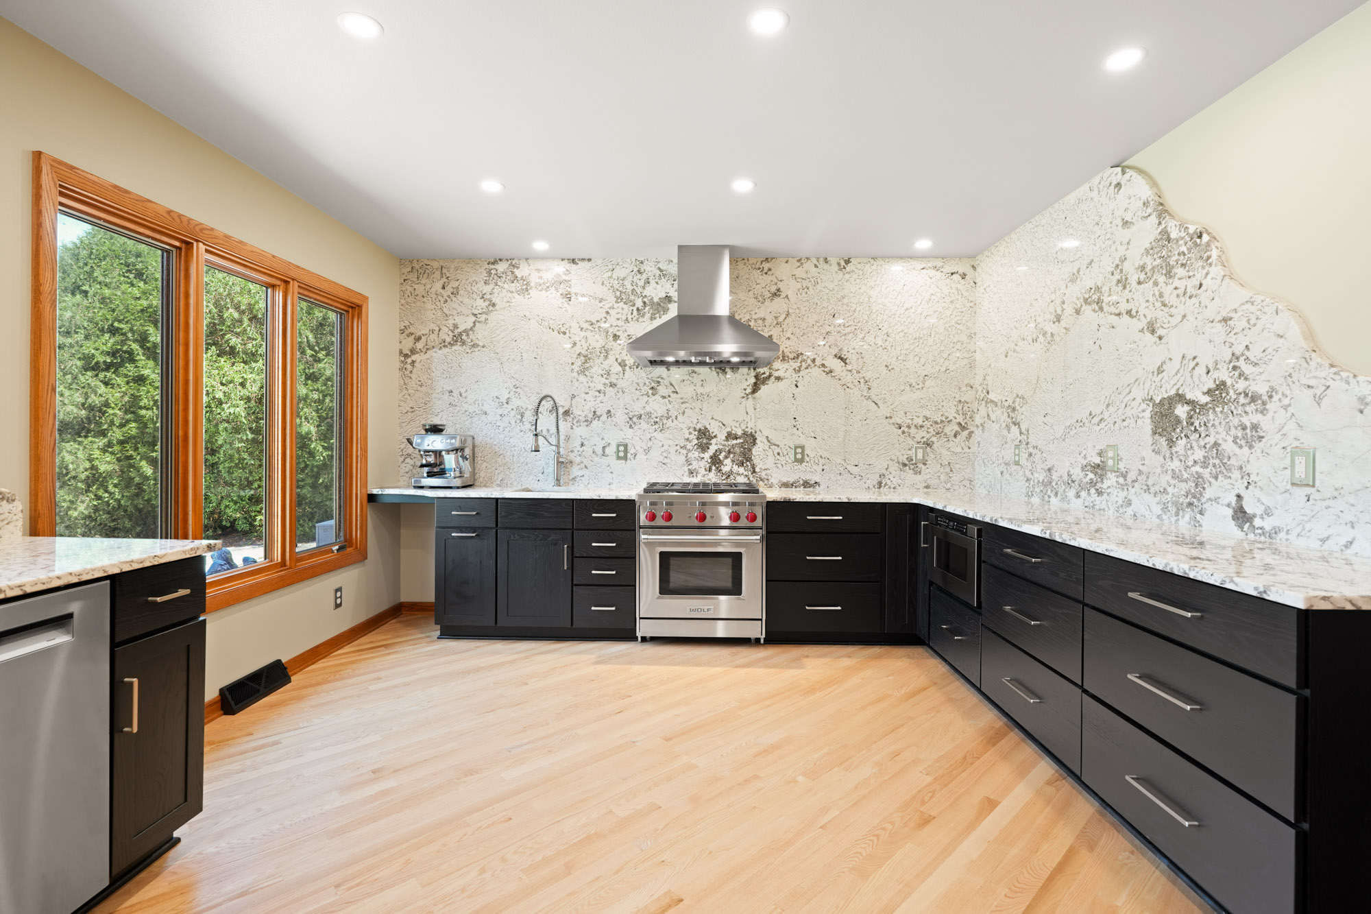
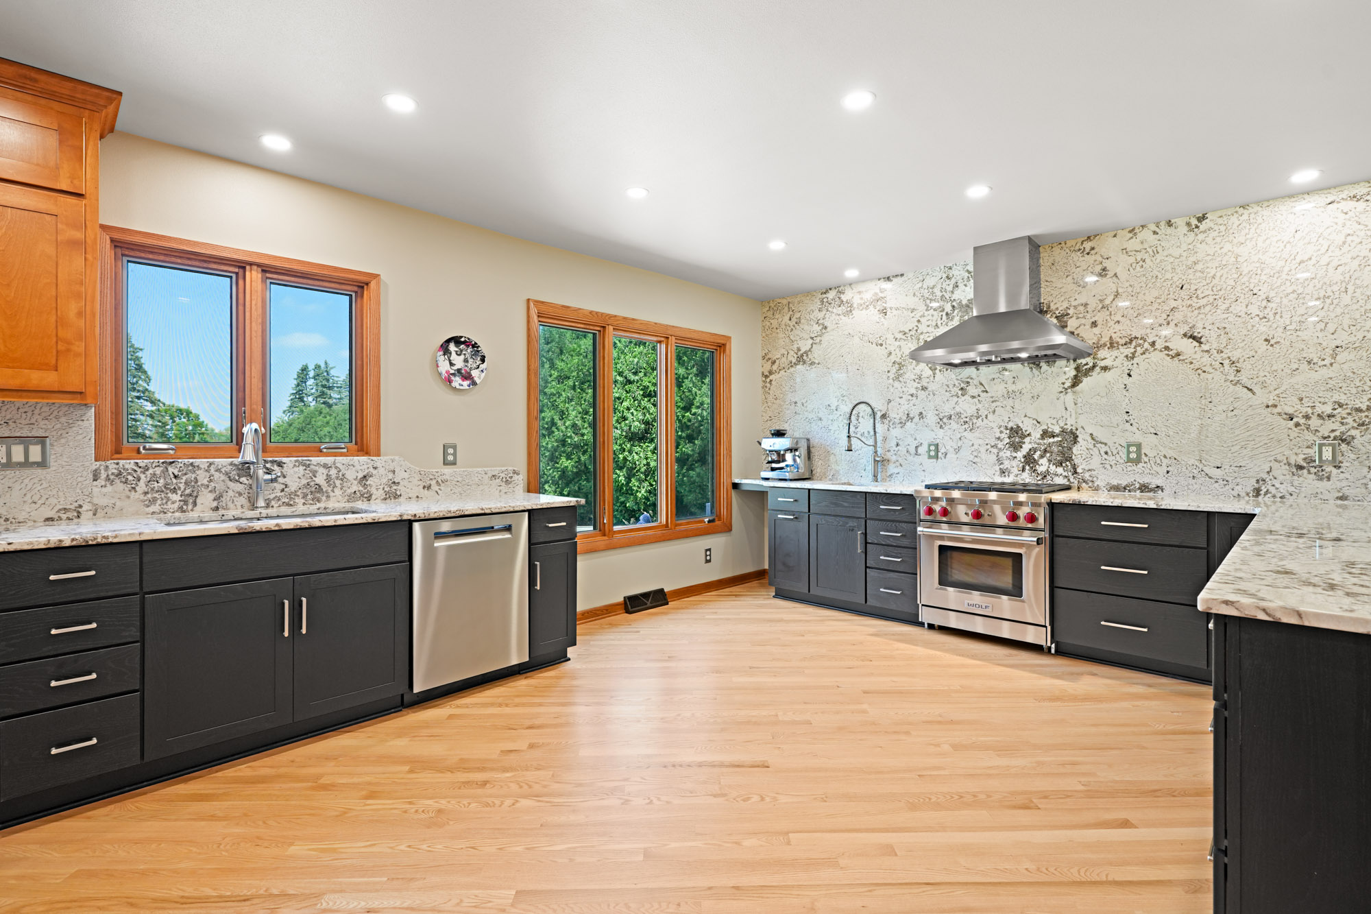
Local project history. We’ve done this work across the metro, not just in one zip code. Our two-tone kitchen remodel in Franklin and our open-concept kitchen and bath remodel in New Berlin show the range of what we do, from layout changes to finish-level decisions.
We also coordinate subcontractors when a project needs a licensed electrician or a specialty fabricator. You don’t manage that relationship. We do.
Ready to Start? Here’s How to Get a Quote
Getting a quote starts with a conversation, not a form that generates an automated number. We come to your home, look at the existing space, and talk through what you want to do. From there, we put together a detailed written estimate with a clear scope of work.
No pressure, no high-close sales tactics. If the scope we propose doesn’t match your budget, we’ll tell you what changes to make it work, or be honest if it doesn’t.
Contact us to schedule your kitchen remodeling consultation.
